
Member Features
Find Real Estate Bargain!
Full foreclosure details
Home value, equity and ownership info
Find homes priced below market
Get full access with a FREE Account
Already a member?
$1,600,000
Listing Price5beds
6baths
5,364sqft
24,960sqft lot
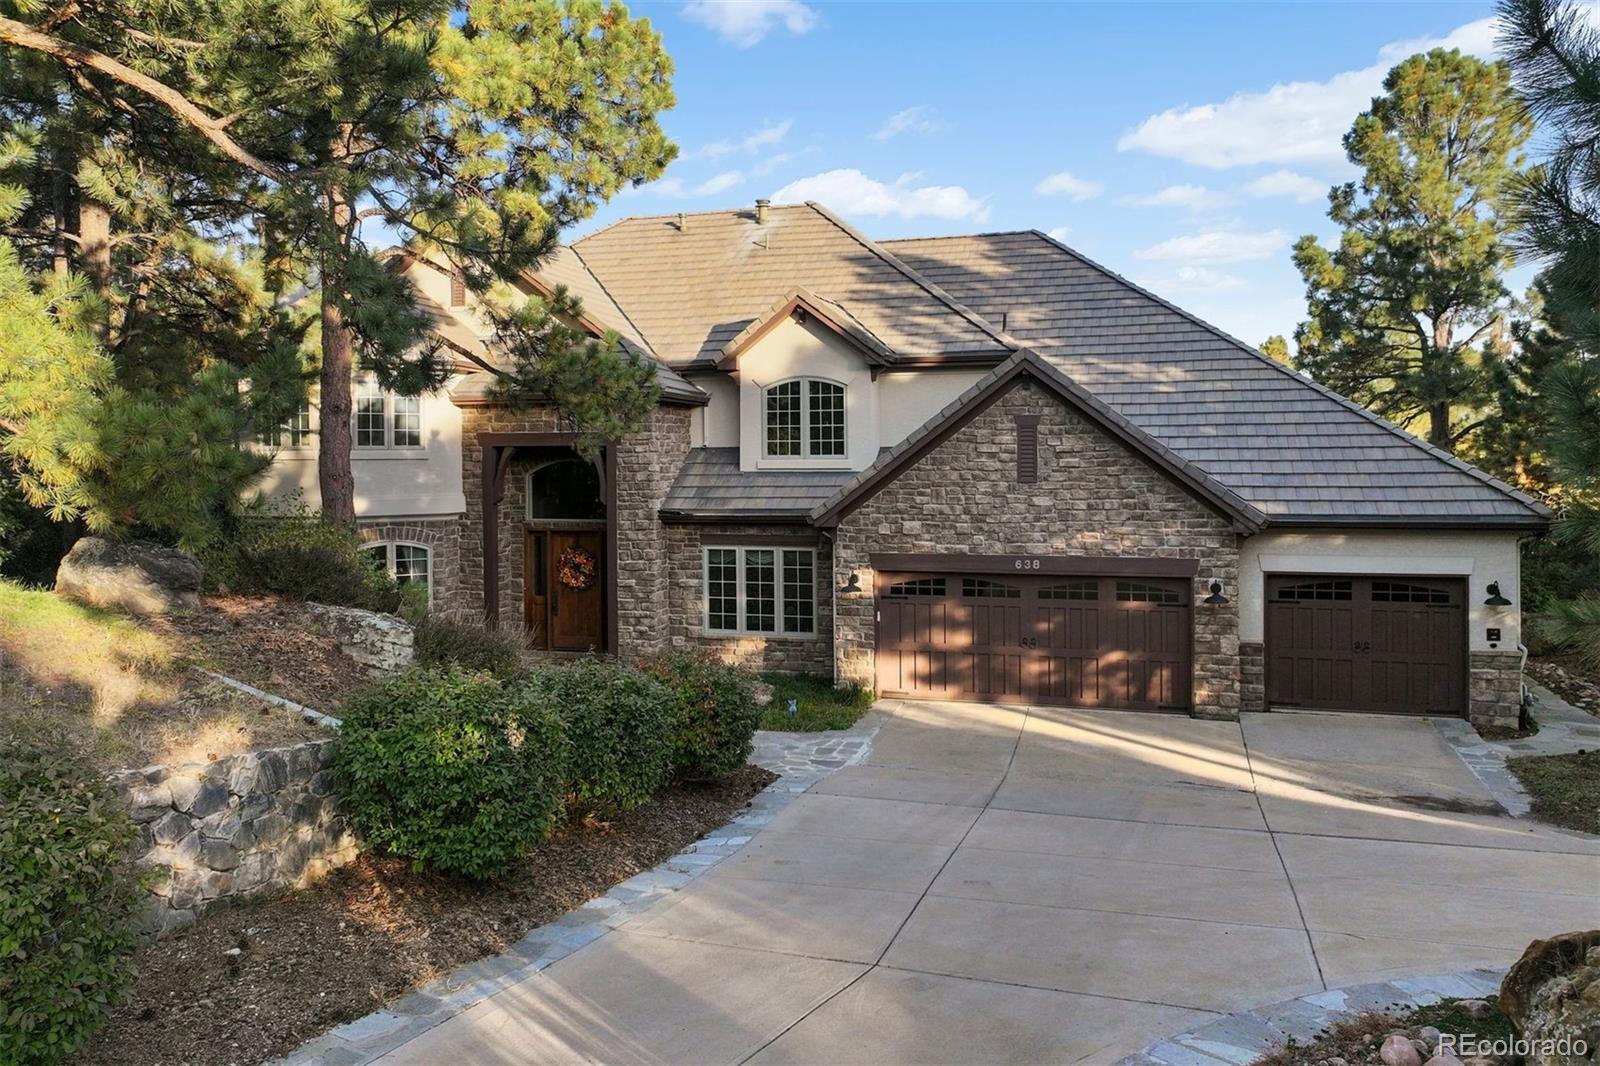
638 Ruby Trust Way, Castle Rock, CO 80108
Member Features
Find Real Estate Bargain!
Full foreclosure details
Home value, equity and ownership info
Find homes priced below market
Get full access with a FREE Account
Already a member?
For Sale
Off Market
Home type
Price / sqft
Year built
Home Details
Tucked among the towering Ponderosa Pines in The Village at Castle Pines, this home offers a serene retreat on a premier lot. Step through the front door and be greeted by a grand curved staircase, setting the stage for the home's warm and inviting feel. The formal living room features a gas fireplace and large windows that flood the space with natural light. Crown moldings and chair rail accentuate the elegance of the formal dining room, which connects to the gourmet kitchen via a butlers pantry complete with a sink and wine refrigerator. The kitchen is equipped with a large granite island, a six-burner Wolf range, custom panelled Sub-Zero refrigerator, and copper farm sink. Adjacent to the kitchen, the family room boasts soaring two-story ceilings, a gas fireplace with grand surround and mantle, and a wall of windows framing the stunning pines. A wood-paneled office with built-ins offers a quiet space overlooking the backyard. Upstairs, the primary suite features coffered ceilings, a cozy fireplace, and a spacious ensuite with a jetted tub and dual walk-in closets. Three additional bedrooms, each with their own ensuite baths, complete the upper level. The walk-out lower level provides a bar, theater room, fitness area, flex space with a stone fireplace, and a bedroom with an attached bath. Outdoors, enjoy a large flagstone patio, outdoor fireplace, and a flat lawn spaceall enveloped by the privacy of the surrounding pines.
Interior Details
5364
5
6
Has Heating:
Yes
Heating Type:
Central
Has Cooling:
Yes
Cooling Type:
Central
Has Fuel:
No
Fuel Type:
N/A
Has Basement:
No
Basement Type:
Full, Daylight
Has Flooring:
No
Flooring Type:
Covered
Has Fireplace:
Yes
Fireplace Type:
N/A
Property Details
24960
No
No
Type:
N/A
Location:
N/A
Status:
N/A
Number of Spaces:
N/A
No
No
No
No
Yes
No
No
Construction Details
N/A
Combination
N/A
Gable/hip
Concrete
Tax History
Year
Amount
Land
Improvement
Percent Change
Assessment
2019
$10,633
$19,880
$72,710
--%
$92,590
2019
$10,633
$19,880
$72,710
--%
$92,590
2018
$11,457
$16,110
$82,270
--%
$98,380
2017
$10,873
$16,110
$82,270
--%
$98,380
2016
$11,180
$16,730
$83,010
--%
$99,740
2013
$10,341
$10,910
$75,240
--%
$86,150
2013
$10,341
$10,910
$75,240
--%
$86,150
2012
$12,729
$19,900
$85,660
--%
$105,560

Average Home Price in 80108
Nearby Properties
Zip Code
Price
Bed
Bath
Sqft
Lot
Sold Date
$1,314,147
$1,314,147
4 Beds
4 Baths
4,744 Sqft
25,613 Lot (sqft)
Sold 10/16/2026
$1,807,500
$1,807,500
4 Beds
3 Baths
5,349 Sqft
41,034 Lot (sqft)
Sold 09/12/2026
$1,676,569
$1,676,569
2 Beds
3 Baths
4,997 Sqft
13,155 Lot (sqft)
Sold 06/24/2026
$1,432,448
$1,432,448
4 Beds
4 Baths
4,630 Sqft
15,682 Lot (sqft)
Sold 05/11/2026
$2,000,000
$2,000,000
3 Beds
4 Baths
5,390 Sqft
35,284 Lot (sqft)
Sold 11/13/2025
$1,585,000
$1,585,000
4 Beds
4 Baths
4,936 Sqft
24,829 Lot (sqft)
Sold 10/18/2026
$1,519,402
$1,519,402
4 Beds
4 Baths
5,249 Sqft
28,750 Lot (sqft)
Sold 10/13/2026
$1,545,000
$1,545,000
3 Beds
4 Baths
4,563 Sqft
24,263 Lot (sqft)
Sold 10/13/2026
$2,175,000
$2,175,000
4 Beds
5 Baths
4,773 Sqft
13,809 Lot (sqft)
Sold 09/29/2026
Calculators
Mortgage
Mortgage Calculator
Details for 638 RUBY TRUST WAY
Property Debt
Foreclosure Contact Details
Similar Homes Nearby
Guides for Ruby Trust Way

This blog post explores real estate trends in Omaha and nearby Nebraska cities, analyzing property values, sale prices, and market activity to guide buyers, sellers, and investors.



