
Member Features
Find Real Estate Bargain!
Full foreclosure details
Home value, equity and ownership info
Find homes priced below market
Get full access with a FREE Account
Already a member?
$380,000
Listing Price4beds
3baths
1,545sqft
8,276sqft lot
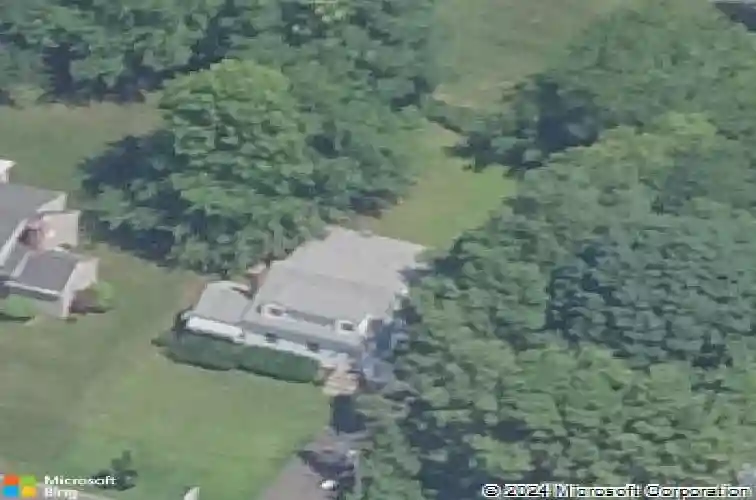
15 Ruby St, New Haven, CT 06515
Member Features
Find Real Estate Bargain!
Full foreclosure details
Home value, equity and ownership info
Find homes priced below market
Get full access with a FREE Account
Already a member?
For Sale
Off Market
Home type
Price / sqft
Year built
Home Details
The Beaver Hills neighborhood of New Haven proudly welcomes you to this lovely 4-bedroom, 2.5-bath home, perfectly nestled on a quiet street. This charming residence offers the ideal blend of comfort, space, and privacy-ready for your family to make it home. Step inside to discover hardwood floors and a spacious, flexible layout. The first-floor bedroom, wull bath is perfect for guests, a home office, or multi-generational living. Upstairs, youll find generously sized bedrooms, offering restful retreats for everyone in the family. Outside, enjoy a beautiful backyard featuring an oversized patio-ideal for summer barbecues, family gatherings, or simply relaxing outdoors. Whether youre working from home or focusing on fitness, theres ample space for a home office or personal gym. Situated in one of New Havens most desirable neighborhoods, with the convenience of nearby amenities, schools, parks, and Yale University.
Interior Details
1545
4
3
Has Heating:
Yes
Heating Type:
Forced Air With Air Conditioning
Has Cooling:
No
Cooling Type:
N/A
Has Fuel:
Yes
Fuel Type:
Gas
Has Basement:
No
Basement Type:
Partial
Has Flooring:
No
Flooring Type:
N/A
Has Fireplace:
Yes
Fireplace Type:
N/A
Property Details
8276
No
No
Type:
N/A
Location:
N/A
Status:
N/A
Number of Spaces:
N/A
N/A
N/A
N/A
N/A
N/A
N/A
N/A
Construction Details
Cape Cod
Aluminum/vinyl
N/A
Gable
Asphalt
Tax History
Year
Amount
Land
Improvement
Percent Change
Assessment
2020
$4,829
$19,110
$90,930
--%
$110,040
2019
$4,730
$19,110
$90,930
--%
$110,040
2018
$4,730
$19,110
$90,930
--%
$110,040
2017
$4,256
$19,110
$90,930
--%
$110,040
2016
$4,415
$18,480
$87,780
--%
$106,260
2014
$4,415
$18,480
$87,780
--%
$106,260
2011
$4,335
$18,480
$87,780
--%
$106,260

Average Home Price in 06515
Nearby Properties
Zip Code
Price
Bed
Bath
Sqft
Lot
Sold Date
$491,326
$491,326
3 Beds
1.5 Baths
1,728 Sqft
8,276 Lot (sqft)
Sold 10/27/2026
$380,000
$380,000
4 Beds
3 Baths
1,545 Sqft
8,276 Lot (sqft)
Sold 10/13/2026
$--
5 Beds
2.5 Baths
1,512 Sqft
21,643 Lot (sqft)
Sold 10/26/2026
$377,171
3 Beds
2.5 Baths
1,444 Sqft
10,454 Lot (sqft)
Sold 10/26/2026
$580,000
$580,000
3 Beds
1.5 Baths
1,490 Sqft
6,534 Lot (sqft)
Sold 10/27/2026
$337,182
$337,182
3 Beds
2 Baths
1,356 Sqft
8,276 Lot (sqft)
Sold 10/27/2026
$328,875
$328,875
3 Beds
2 Baths
1,664 Sqft
8,276 Lot (sqft)
Sold 10/26/2026
$481,782
$481,782
3 Beds
1.5 Baths
1,580 Sqft
6,534 Lot (sqft)
Sold 10/26/2026
$563,003
$563,003
3 Beds
2 Baths
1,690 Sqft
6,534 Lot (sqft)
Sold 10/13/2026






