Member Features
Find Real Estate Bargain!
Full foreclosure details
Home value, equity and ownership info
Find homes priced below market
Get full access with a FREE Account
Already a member?
$550,000
Listing Price3beds
3baths
2,537sqft
7,841sqft lot
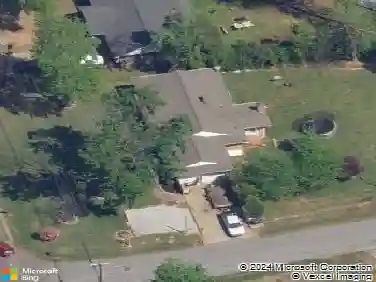
419 Rubia Dr, Greenville, SC 29607
Member Features
Find Real Estate Bargain!
Full foreclosure details
Home value, equity and ownership info
Find homes priced below market
Get full access with a FREE Account
Already a member?
For Sale
Off Market
Home type
Price / sqft
Year built
Home Details
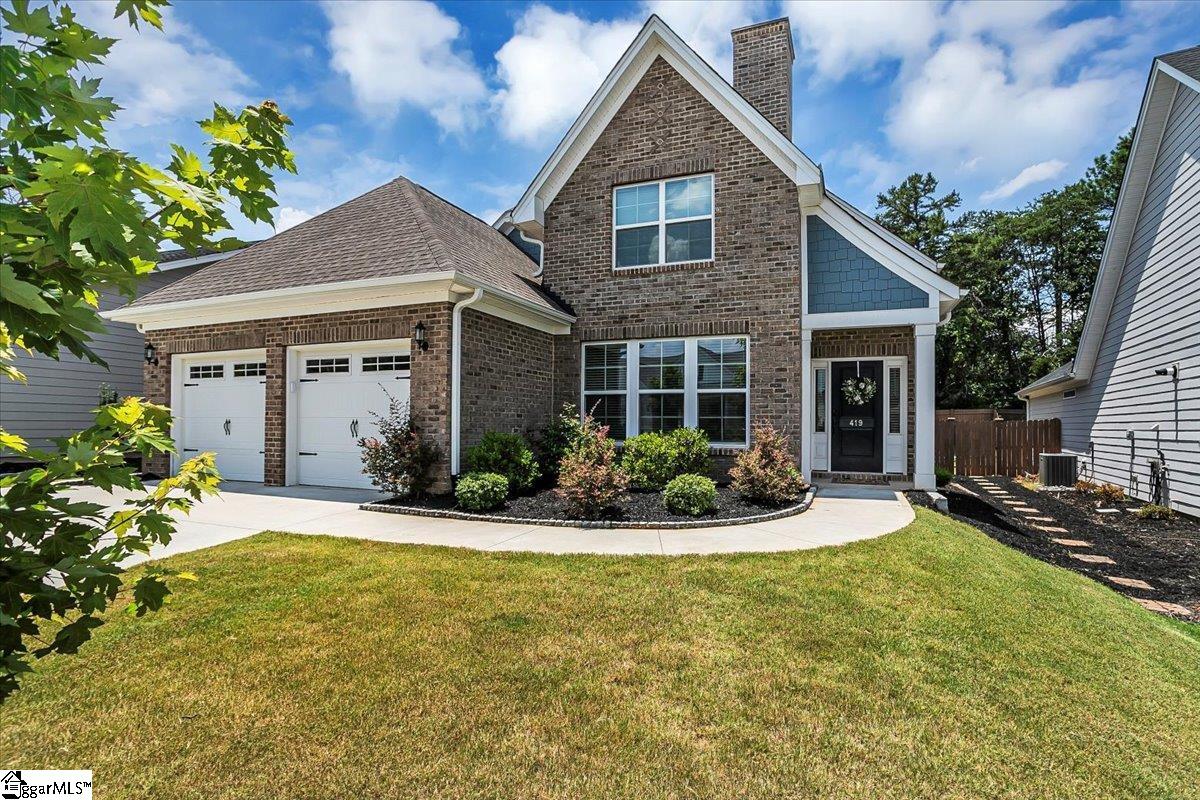
**OPEN HOUSE SATURDAY 8/24 2-4PM** Welcome to Indigo Pointe living at its finest! Located near Lauren's Road in Greenville, this charming home offers a perfect blend of comfort and modern amenities. With 3 bedrooms and 2.5 baths, including an owner's suite on the main level, it's designed for both relaxation and practicality. The front room offers versatility as a flex space ideal for an office, home gym, guest room, etc. For pet lovers, the under-stairs built-in dog room off the living area is a thoughtful addition. Throughout the home, you'll find engineered hardwood floors, enhancing the home's warmth and style. The kitchen is a chef's dream with granite countertops, a 5 burner gas stove featuring a convenient pot filler, a built-in microwave, a spacious island, and ample counter space. Adjacent to the kitchen, the breakfast area is perfect for casual dining. Off the living room, you will find a covered back patio, complete with a cozy fireplace (the second fireplace featured in the home) and TV accessibility, overlooking the fenced, level backyard with two delightful vegetable gardens ready for harvest. Upstairs, two additional bedrooms are complemented by a loft space, providing extra room for relaxation or play. An additional unfinished walk-in storage area adds convenience and practicality, don't forget to take a peak during your visit. The neighborhood features a pool, sidewalks, and a nature trail to enjoy. 419 Rubia Drive offers ev
Interior Details
2537
3
3
Has Heating:
No
Heating Type:
N/A
Has Cooling:
No
Cooling Type:
N/A
Has Fuel:
No
Fuel Type:
N/A
Has Basement:
No
Basement Type:
N/A
Has Flooring:
No
Flooring Type:
N/A
Has Fireplace:
Yes
Fireplace Type:
N/A
Property Details
7841
No
No
Type:
N/A
Location:
N/A
Status:
N/A
Number of Spaces:
N/A
N/A
N/A
N/A
N/A
N/A
N/A
N/A
Construction Details
N/A
N/A
N/A
N/A
N/A
Tax History
Year
Amount
Land
Improvement
Percent Change
Assessment

Average Home Price in 29607
Nearby Properties
Zip Code
Price
Bed
Bath
Sqft
Lot
Sold Date
$539,900
$539,900
3 Beds
2.5 Baths
2,530 Sqft
5,227 Lot (sqft)
Sold 10/27/2026
$567,733
$567,733
3 Beds
2.5 Baths
2,538 Sqft
5,663 Lot (sqft)
Sold 10/13/2026
$583,092
$583,092
3 Beds
2.5 Baths
2,483 Sqft
9,060 Lot (sqft)
Sold 10/26/2026
$527,500
$527,500
4 Beds
2.5 Baths
2,418 Sqft
6,403 Lot (sqft)
Sold 10/27/2026
$614,500
$614,500
5 Beds
4 Baths
2,894 Sqft
7,144 Lot (sqft)
Sold 10/13/2026
$550,000
$550,000
3 Beds
3 Baths
2,537 Sqft
7,841 Lot (sqft)
Sold 10/12/2026
$553,000
$553,000
3 Beds
3 Baths
2,483 Sqft
7,754 Lot (sqft)
Sold 10/13/2026