Member Features
Find Real Estate Bargain!
Full foreclosure details
Home value, equity and ownership info
Find homes priced below market
Get full access with a FREE Account
Already a member?
$1,200,000
Listing Price5beds
6baths
4,528sqft
41,818sqft lot
25w550 Royce Rd, Naperville, IL 60565
Member Features
Find Real Estate Bargain!
Full foreclosure details
Home value, equity and ownership info
Find homes priced below market
Get full access with a FREE Account
Already a member?
For Sale
Off Market
Home type
Price / sqft
Year built
Home Details
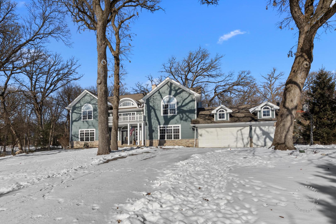
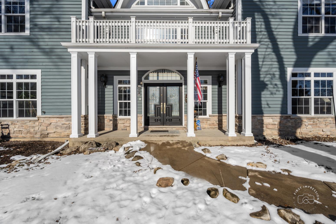
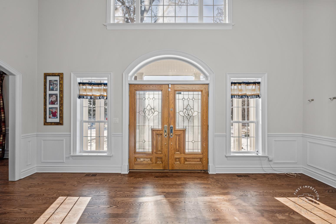
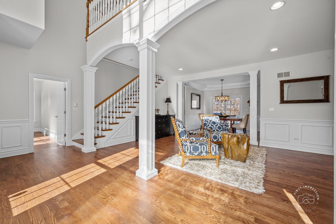
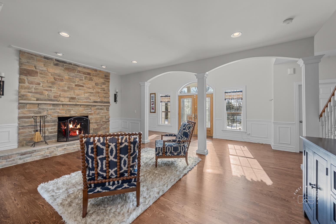
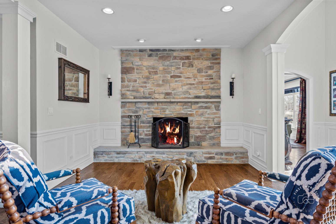
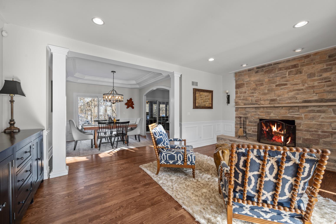
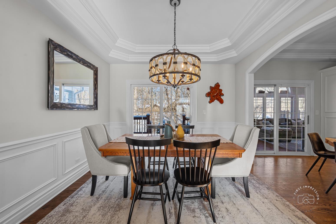
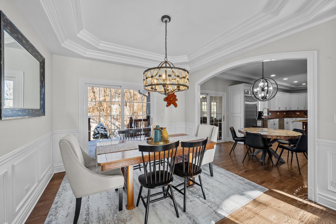
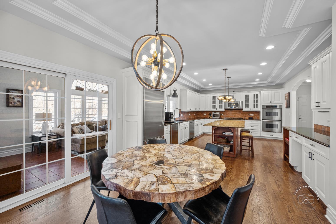
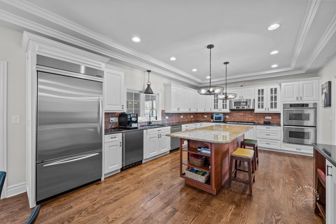
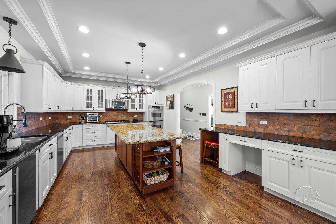
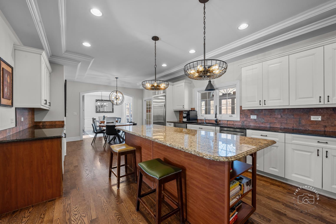
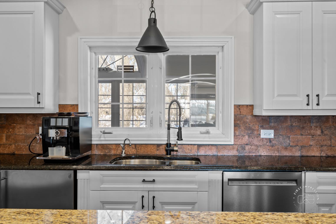
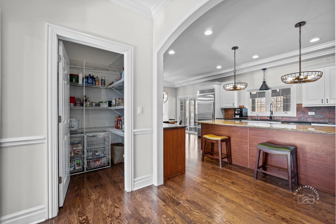
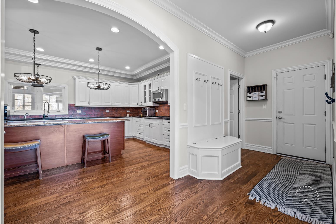
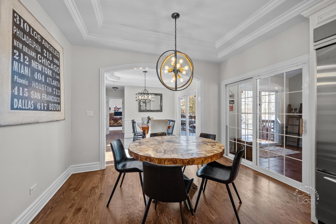
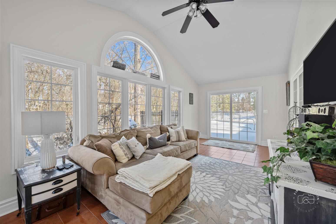
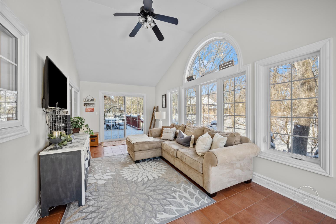
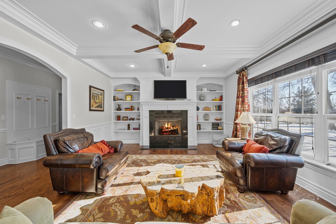
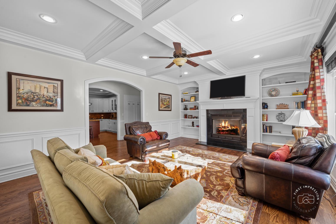
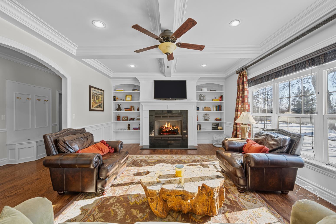
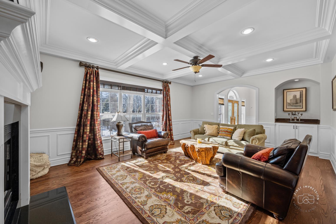
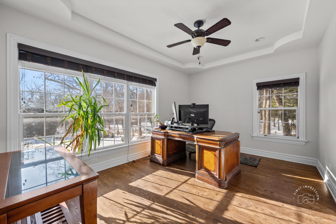
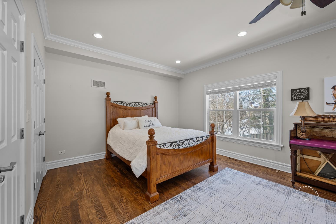
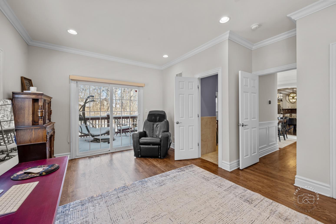
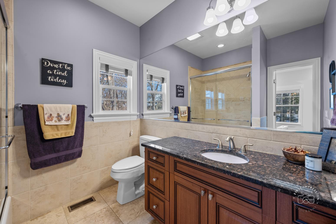
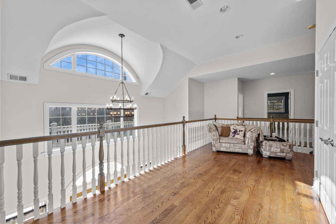
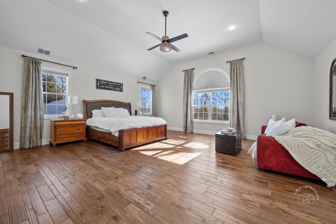
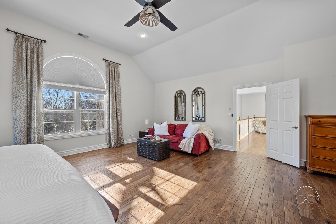
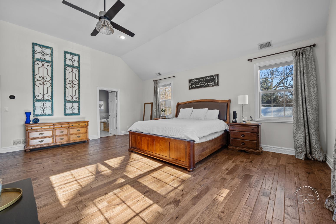
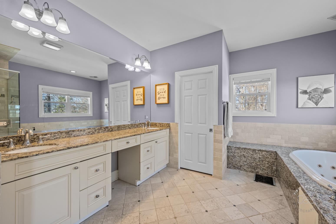
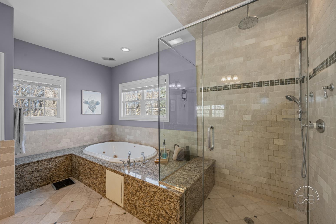
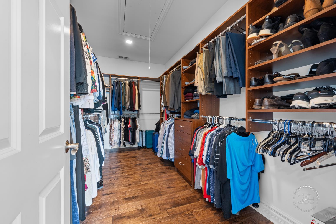
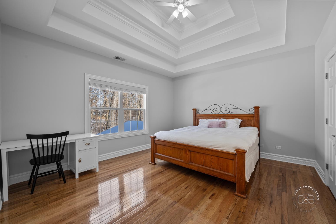
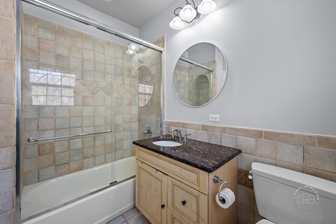
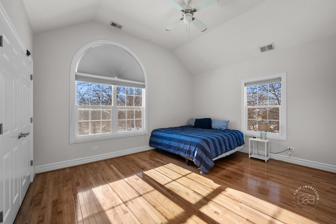
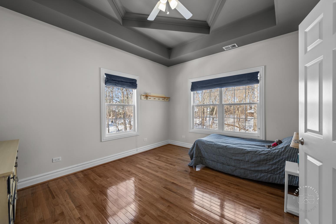
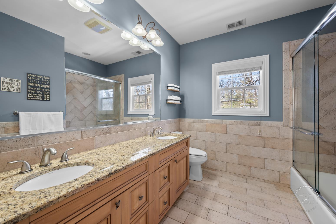
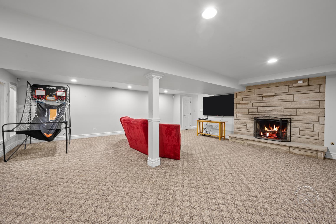
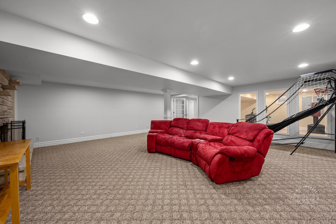
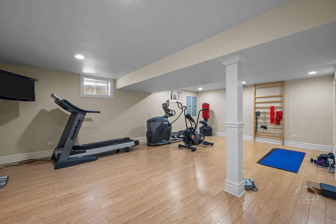
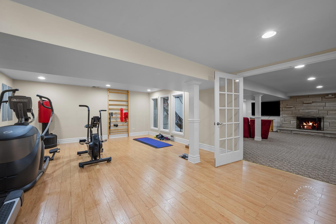
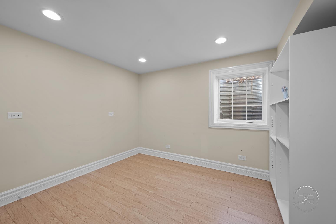
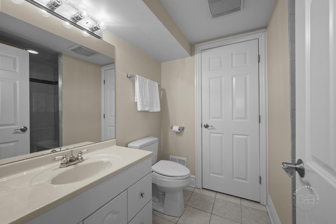
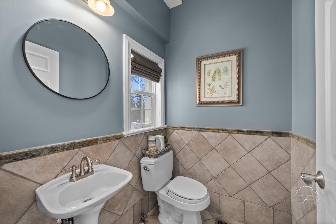
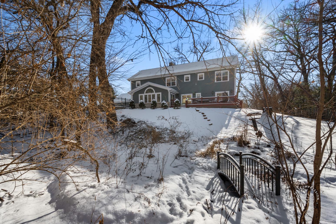
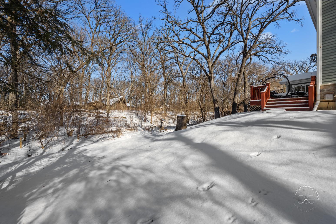
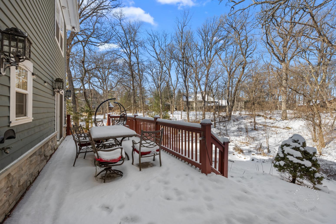
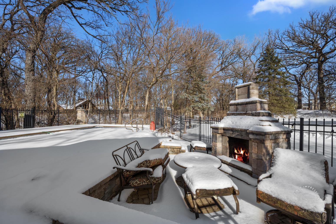
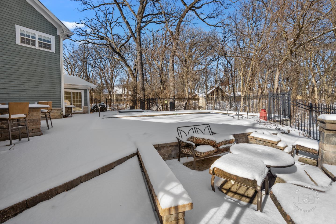
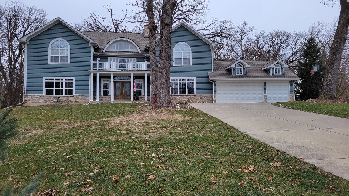
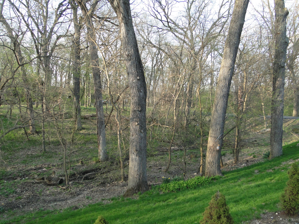
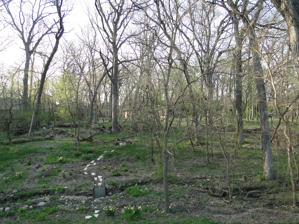
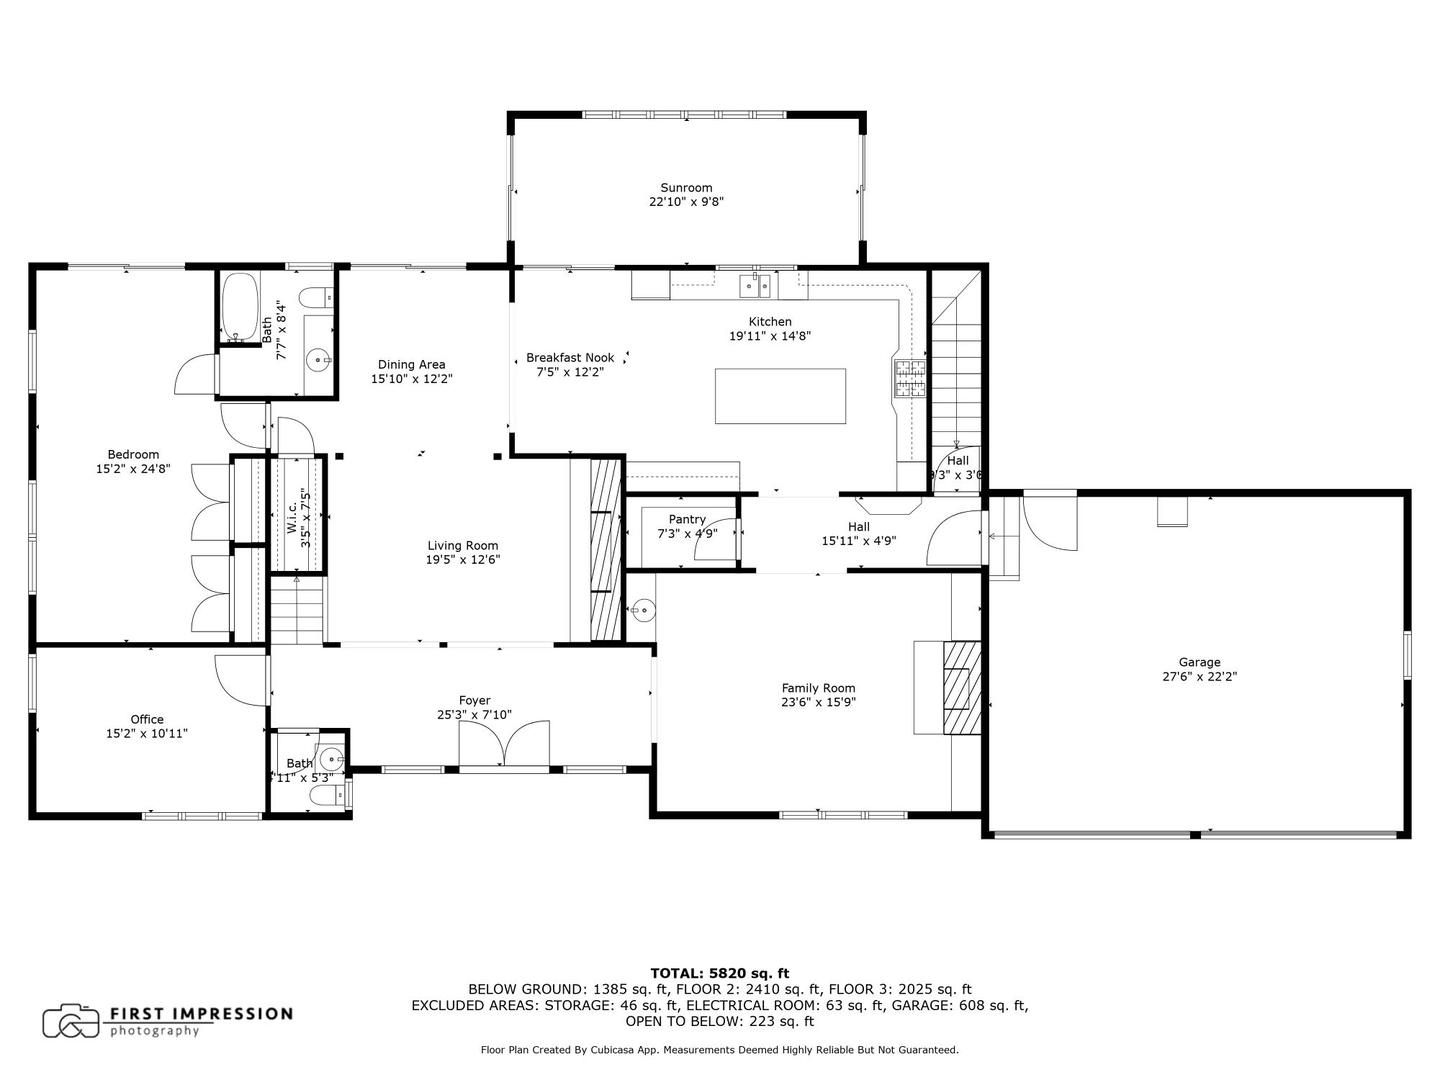
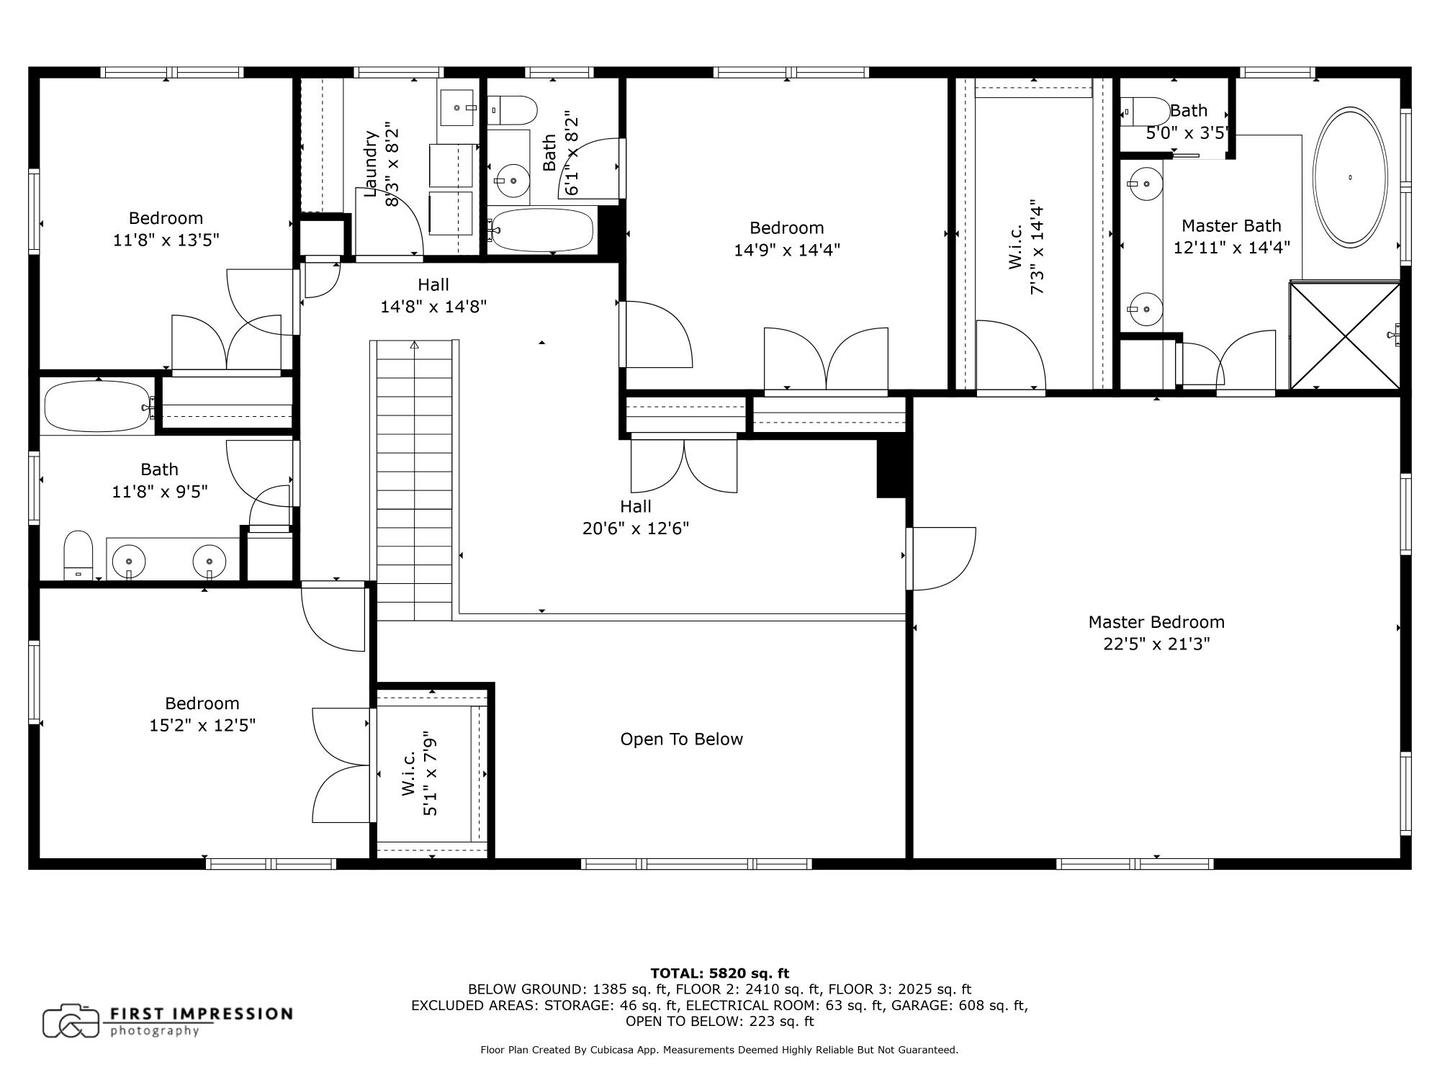
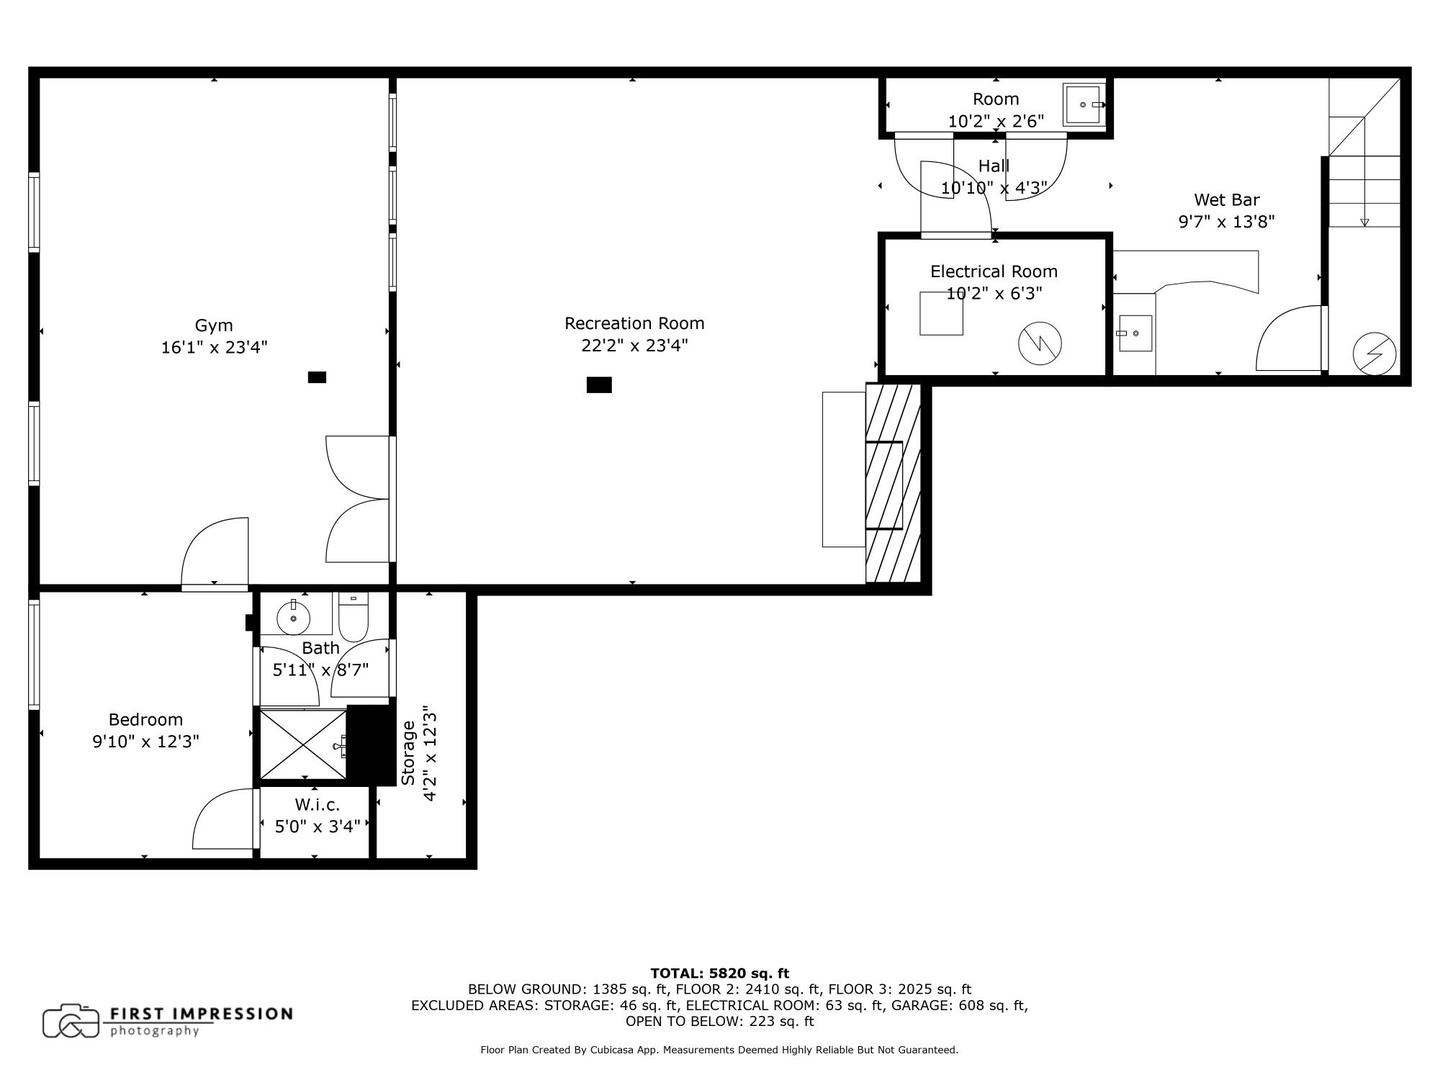
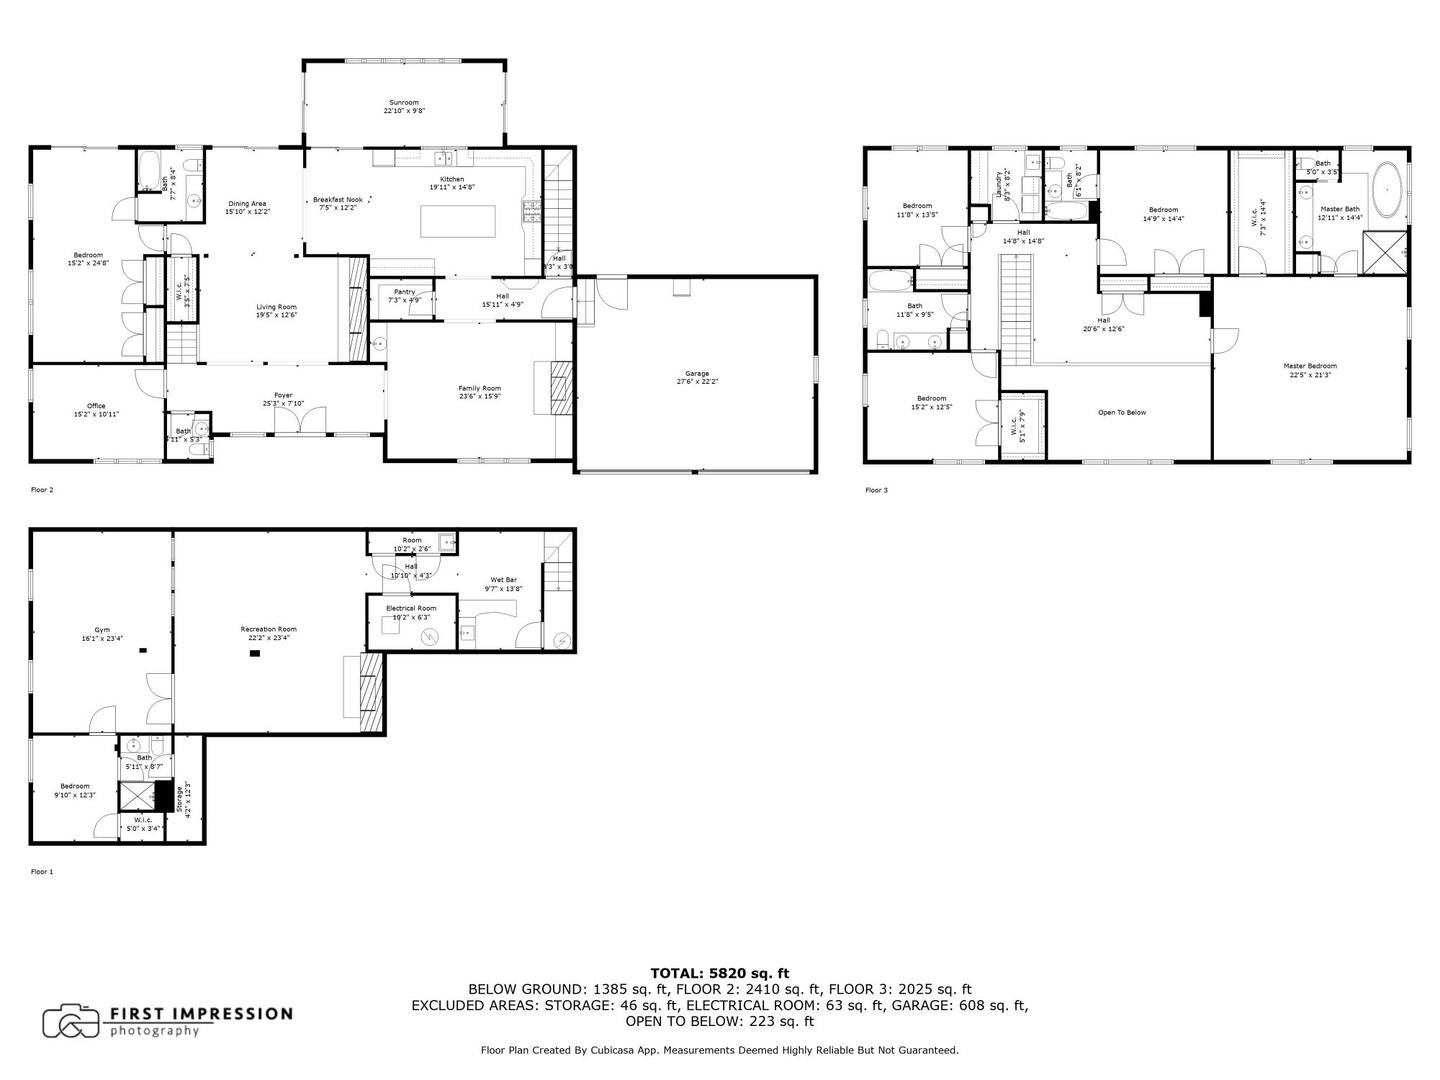
Gorgeous updated custom home located on almost an acre private estate wooded lot. Welcoming front porch. Two story foyer with double door entry, magnificent chandelier, atrium window, columns, and arched doorways. Beautiful gleaming hard wood floors through the first and second floor. Light and bright open floor plan. The quality and craftmanship you notice when you first step into this beautiful home that has extensive millwork, moldings & trim, and tray ceilings. Spectacular gourmet kitchen with large center island, white custom cabinets, granite counter tops, built -in refrigerator/freezer, double oven, five burner stove top, all appliances are Kitchen-aide stainless steel appliances, large walk-in pantry, recessed lighting, and under counter lighting. Enjoy the beautiful views of your wooded lot in your three season sun room. Spacious family room has coffered ceiling with white beams, floor to ceiling stone fireplace, built-in shelving and cabinets. Entertainment size living room with floor to ceiling stone fireplace, columns, and recessed lighting. Relax and enjoy eating in the beautiful dining room with tray ceiling, picture frame molding, and views of the wooded back yard. First floor office for those working from home. Large 5th bedroom ensuite/inlaw suite or nanny quarters which has private a full bath and plenty of closet space on the first floor also. Luxury Primary suite with vaulted ceiling, recessed lighting, and walk-in closet with custom shelving. Primary bath
Interior Details
4528
5
6
Has Heating:
Yes
Heating Type:
Yes
Has Cooling:
Yes
Cooling Type:
Central
Has Fuel:
No
Fuel Type:
N/A
Has Basement:
No
Basement Type:
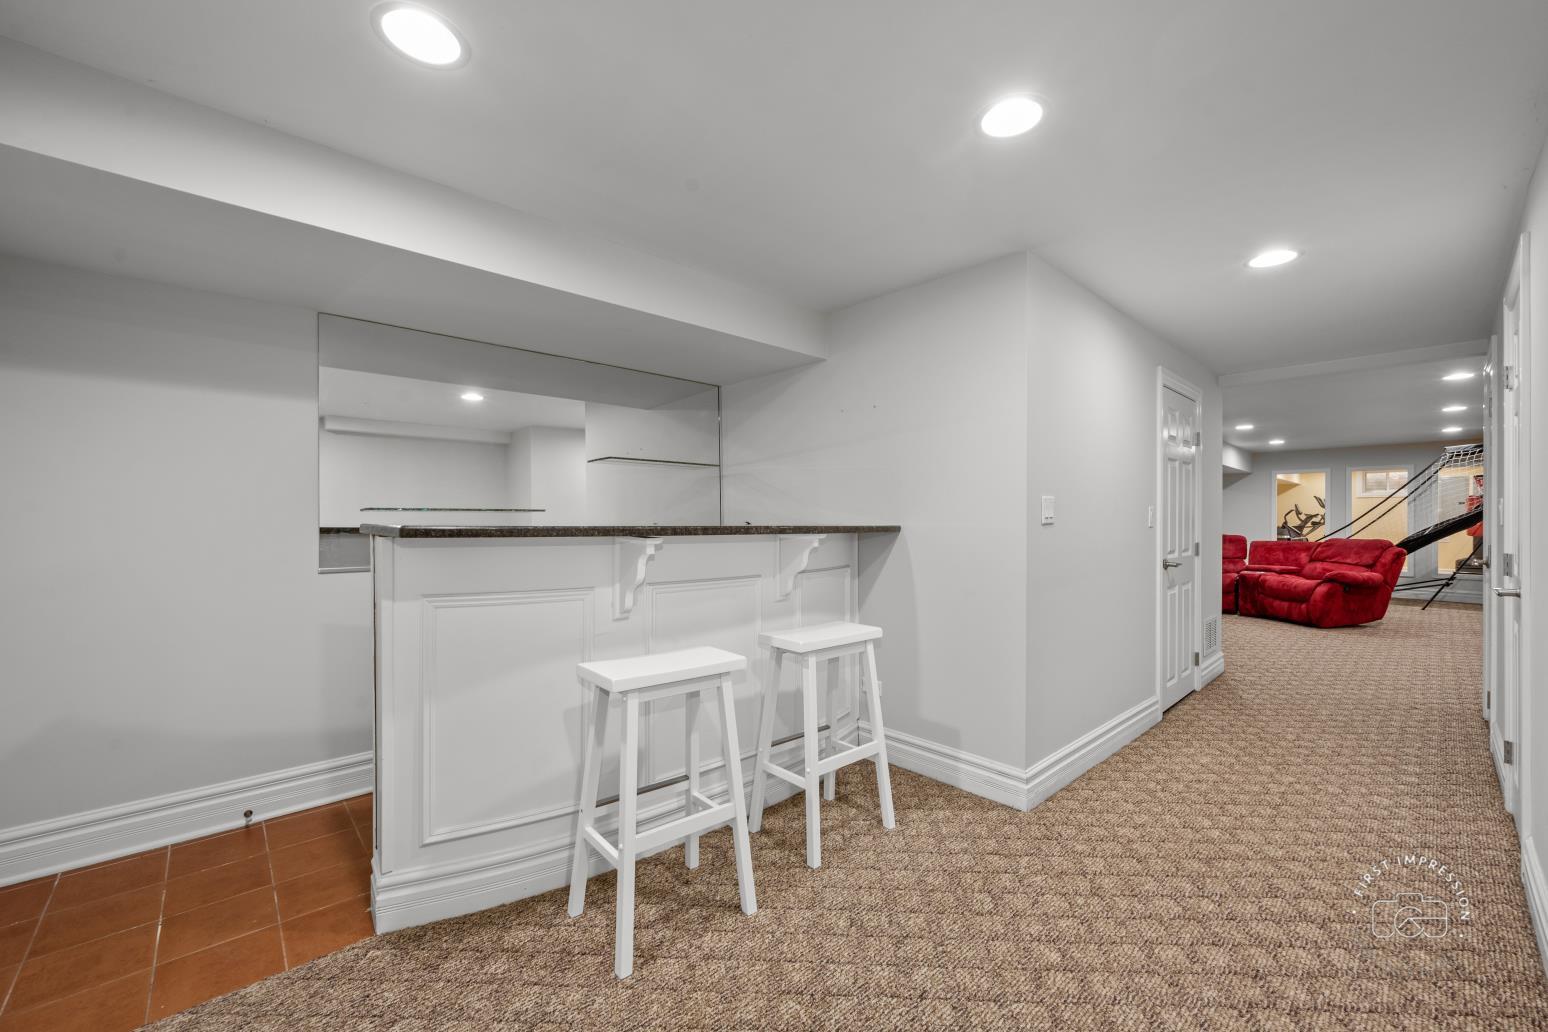
Finished
Has Flooring:
No
Flooring Type:
N/A
Has Fireplace:
Yes
Fireplace Type:
N/A
Property Details
41818
Yes
Yes
Type:
N/A
Location:
N/A
Status:
N/A
Number of Spaces:
N/A
N/A
N/A
N/A
N/A
N/A
N/A
N/A
Construction Details
N/A
Stone
N/A
N/A
N/A
Tax History
Year
Amount
Land
Improvement
Percent Change
Assessment
2019
$22,935
$84,992
$241,448
--%
$326,440
2018
$21,359
$81,348
$223,651
--%
$304,999
2017
$20,686
$77,107
$211,991
--%
$289,098
2016
$19,979
$73,400
$201,800
--%
$275,200
2015
$20,187
$70,400
$193,600
--%
$264,000
2013
$17,486
$64,000
$176,000
--%
$240,000
2012
$19,025
$67,500
$211,100
--%
$278,600
2011
$18,323
$71,000
$222,200
--%
$293,200

Average Home Price in 60565
Nearby Properties
Zip Code
Price
Bed
Bath
Sqft
Lot
Sold Date
$1,200,000
$1,200,000
5 Beds
6 Baths
4,528 Sqft
41,818 Lot (sqft)
Sold 10/12/2026
$903,282
4 Beds
3 Baths
3,948 Sqft
13,010 Lot (sqft)
Sold 10/27/2026
$1,155,121
$1,155,121
5 Beds
4 Baths
4,120 Sqft
25,994 Lot (sqft)
Sold 10/26/2026
$1,255,517
$1,255,517
-- Beds
3.5 Baths
4,147 Sqft
13,747 Lot (sqft)
Sold 10/13/2026
$1,595,000
$1,595,000
5 Beds
6 Baths
4,843 Sqft
13,015 Lot (sqft)
Sold 10/26/2026