Member Features
Find Real Estate Bargain!
Full foreclosure details
Home value, equity and ownership info
Find homes priced below market
Get full access with a FREE Account
Already a member?
$500,000
Listing Price4beds
3baths
3,816sqft
17,293sqft lot
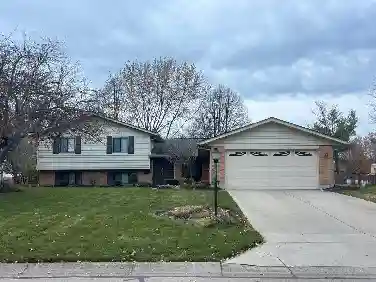
4400 Royal Ridge Way, Dayton, OH 45429
Member Features
Find Real Estate Bargain!
Full foreclosure details
Home value, equity and ownership info
Find homes priced below market
Get full access with a FREE Account
Already a member?
For Sale
Off Market
Home type
Price / sqft
Year built
Home Details
Stunning Home in The Ridge Prime Location Next to Two Country Clubs! Welcome to this spacious 3,800+ sq. ft. home perfectly situated in The Ridge community, next to NCR Country Club and Moraine Country Club. This 4-bedroom, 3-bathroom home sits on a beautiful wooded lot, offering privacy, charm, and incredible living space both inside and out. Hardwood flooring and a bright, open layout. The Great Room has a 15 vaulted ceiling with exposed wood beams, a stone gas fireplace, built-in wet bar, and glass sliders leading to a back deckperfect for entertaining. Just off the Great Room, relax year-round on the screened-in porch overlooking the serene backyard. Dining Room features a vaulted ceiling with skylight and flows seamlessly into the Butlers Pantry, with easy access to a unique loft space. Kitchen offers abundant counter and cabinet space, recessed lighting, and convenient access to the main-floor laundry. Breakfast Room overlooks the wooded backyard and connects effortlessly to the Kitchen and Great Room. Main Floor Primary Suite is a true retreat, with a 12 vaulted ceiling, ensuite bathroom featuring a large glass shower, dual vanities, and two walk-in closets. Main floor secondary bedroom with direct access to a full hallway bath. Downstairs, the walkout finished basement includes two additional bedrooms, each with walk-in closets and shared Jack & Jill bath. Lower level has a second wet bar, gas fireplace, built-in safe, and incredible storage options. The bonus room is
Interior Details
3816
4
3
Has Heating:
Yes
Heating Type:
Central
Has Cooling:
Yes
Cooling Type:
Central
Has Fuel:
Yes
Fuel Type:
Gas
Has Basement:
No
Basement Type:
Full
Has Flooring:
No
Flooring Type:
N/A
Has Fireplace:
Yes
Fireplace Type:
N/A
Property Details
17293
Yes
Yes
Type:
Garage, Attached
Location:
N/A
Status:
N/A
Number of Spaces:
2
No
No
No
No
Yes
No
No
Construction Details
Ranch
Wood
N/A
N/A
N/A
Tax History
Year
Amount
Land
Improvement
Percent Change
Assessment
2019
$7,065
$26,250
$68,620
--%
$94,870
2018
$7,103
$26,250
$68,620
--%
$94,870
0
$0
$26,250
$68,620
--%
$94,870
2016
$7,254
$26,250
$72,290
--%
$98,540
2015
$7,020
$26,250
$72,290
--%
$98,540
2013
$7,090
$26,250
$68,317
--%
$94,567
2012
$6,624
$26,250
$68,317
--%
$94,567

Average Home Price in 45429
Nearby Properties
Zip Code
Price
Bed
Bath
Sqft
Lot
Sold Date
$605,147
$605,147
4 Beds
2.5 Baths
3,388 Sqft
17,498 Lot (sqft)
Sold 09/03/2026
$612,516
3 Beds
2.5 Baths
3,455 Sqft
19,820 Lot (sqft)
Sold 10/27/2026
$651,349
4 Beds
3 Baths
4,051 Sqft
5,227 Lot (sqft)
Sold 10/27/2026
$414,484
4 Beds
3 Baths
4,051 Sqft
5,271 Lot (sqft)
Sold 10/27/2026
$500,000
4 Beds
3 Baths
3,816 Sqft
17,293 Lot (sqft)
Sold 10/13/2026