Member Features
Find Real Estate Bargain!
Full foreclosure details
Home value, equity and ownership info
Find homes priced below market
Get full access with a FREE Account
Already a member?
$425,000
Listing Price5beds
3.5baths
2,755sqft
11,760sqft lot
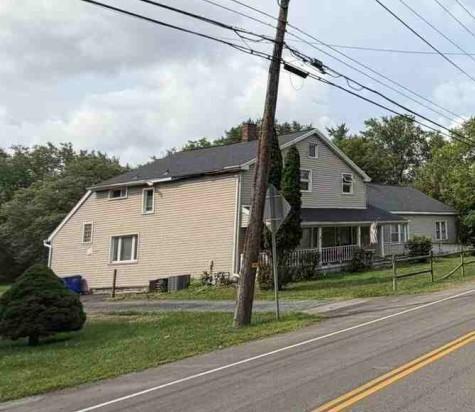
180 Royal Pkwy W, Buffalo, NY 14221
Member Features
Find Real Estate Bargain!
Full foreclosure details
Home value, equity and ownership info
Find homes priced below market
Get full access with a FREE Account
Already a member?
For Sale
Off Market
Home type
Price / sqft
Year built
Home Details
Welcome to this spacious and well-maintained home located in the highly sought-after Williamsville School District! Offering nearly 3,000 square feet of living space, this impressive property features 6 bedrooms, including a convenient first-floor bedroom, 3 full bathrooms, and 1 half bathrooms.Step inside to discover new flooring throughout, a massive living room perfect for gathering with family and friends, a formal dining room for special occasions, and a large eat-in kitchen complete with white cabinetry, granite countertops, and included appliances. The home's generous layout provides an abundance of living space and flexibility for today's lifestyle.Outside, you'll find an attached 2-car garage, double-wide driveway, and a fully fenced 80' x 146' yard designed for entertaining. Relax on the spacious back patio, enjoy the privacy of the oversized backyard, and take advantage of the storage shed for all your outdoor equipment.Additional features include a partially finished full basement, architectural roof, handicap accessibility, and plenty of storage throughout. As an added bonus, this home is located directly across the street from Williamsville's Royal Park Splash Pad, offering easy access to recreation, tennis, pickleball, and more outdoor fun.Freshly painted exterior and interior. A rare opportunity to own a spacious 6-bedroom home in a prime location with room to grow, entertain, and enjoy for years to come!
Interior Details
2755
5
3.5
Has Heating:
Yes
Heating Type:
Central
Has Cooling:
Yes
Cooling Type:
Central
Has Fuel:
Yes
Fuel Type:
Oil
Has Basement:
No
Basement Type:
Partial
Has Flooring:
No
Flooring Type:
N/A
Has Fireplace:
Yes
Fireplace Type:
N/A
Property Details
11760
Yes
Yes
Type:
Garage, Attached
Location:
N/A
Status:
N/A
Number of Spaces:
2
N/A
N/A
N/A
N/A
N/A
N/A
N/A
Construction Details
Cape Cod
Aluminum/vinyl
N/A
N/A
N/A
Tax History
Year
Amount
Land
Improvement
Percent Change
Assessment
2020
$6,371
$26,500
$181,500
--%
$208,000
2018
$6,135
$26,500
$181,500
--%
$208,000
2017
$6,108
$26,500
$181,500
--%
$208,000
2016
$5,922
$27,800
$148,400
--%
$176,200
2015
$5,694
$27,800
$148,400
--%
$176,200
2014
$662
$27,800
$148,400
--%
$176,200
2011
$926
$27,800
$148,400
--%
$176,200

Average Home Price in 14221
Nearby Properties
Zip Code
Price
Bed
Bath
Sqft
Lot
Sold Date
$425,000
$425,000
5 Beds
3.5 Baths
2,755 Sqft
11,760 Lot (sqft)
Sold 10/26/2026