Member Features
Find Real Estate Bargain!
Full foreclosure details
Home value, equity and ownership info
Find homes priced below market
Get full access with a FREE Account
Already a member?
$550,000
Listing Price4beds
3baths
2,642sqft
19,166sqft lot
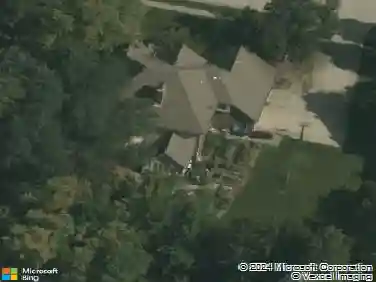
4600 Royal Oak Ln, Carmel, IN 46033
Member Features
Find Real Estate Bargain!
Full foreclosure details
Home value, equity and ownership info
Find homes priced below market
Get full access with a FREE Account
Already a member?
For Sale
Off Market
Home type
Price / sqft
Year built
Home Details
Welcome to Brookshire living at its best! Nestled in one of East Carmels most established and highly coveted neighborhoods, this spacious tri-level home offers nearly 2,800 sq. ft. of versatile living space on a mature corner lot. Known for its wide streets, large lots, and beautiful trees, Brookshire is the perfect blend of charm and convenience. The main floor is designed as one expansive, open room anchored by the updated kitchen and massive center island. The remaining space is completely flexible-whether you prefer a dining area, family gathering spot, entertainment zone, or all of the above. Upstairs, youll find three comfortable bedrooms and two updated full baths, including the serene primary suite. The lower level is anchored by a cozy living room with gas log fireplace, plus a 4th bedroom, updated full bath, and convenient laundry room. A finished basement below extends the living space even further, offering a wet bar, storage, and plenty of room for play, media, exercise, or hobbies. Step outside and youll love the private backyard retreat-complete with a large screened-in porch overlooking the heated saltwater pool, perfect for entertaining or relaxing family time. All this, just steps from Brookshire Golf Club and minutes from top-rated Carmel schools, shopping, dining, and parks.
Interior Details
2642
4
3
Has Heating:
Yes
Heating Type:
Central
Has Cooling:
Yes
Cooling Type:
Central
Has Fuel:
Yes
Fuel Type:
Gas
Has Basement:
No
Basement Type:
Partial
Has Flooring:
No
Flooring Type:
N/A
Has Fireplace:
Yes
Fireplace Type:
N/A
Property Details
19166
Yes
Yes
Type:
Garage, Attached
Location:
N/A
Status:
N/A
Number of Spaces:
4
N/A
N/A
N/A
N/A
N/A
N/A
N/A
Construction Details
N/A
Brick
N/A
N/A
Asphalt
Tax History
Year
Amount
Land
Improvement
Percent Change
Assessment
2019
$3,473
$81,400
$234,100
--%
$315,500
2019
$3,473
$53,900
$255,800
--%
$309,700
2017
$2,925
$53,900
$235,400
--%
$289,300
2017
$2,925
$53,900
$217,600
--%
$271,500
2016
$2,686
$53,900
$197,500
--%
$251,400
2014
$2,505
$51,200
$195,400
--%
$246,600
2013
$2,159
$51,200
$164,100
--%
$215,300
2011
$2,093
$34,700
$177,100
--%
$211,800

Average Home Price in 46033
Nearby Properties
Zip Code
Price
Bed
Bath
Sqft
Lot
Sold Date
$495,000
4 Beds
2.5 Baths
2,340 Sqft
13,504 Lot (sqft)
Sold 10/05/2026
$622,460
$622,460
3 Beds
3.5 Baths
2,677 Sqft
31,363 Lot (sqft)
Sold 10/06/2026
$550,000
$550,000
4 Beds
3 Baths
2,642 Sqft
19,166 Lot (sqft)
Sold 09/29/2026
$542,815
$542,815
4 Beds
2.5 Baths
2,887 Sqft
23,958 Lot (sqft)
Sold 10/06/2026