Member Features
Find Real Estate Bargain!
Full foreclosure details
Home value, equity and ownership info
Find homes priced below market
Get full access with a FREE Account
Already a member?
$1,668,250
Listing Price4beds
3baths
3,994sqft
34,112sqft lot
1419 Royal Oak Dr, Blue Bell, PA 19422
Member Features
Find Real Estate Bargain!
Full foreclosure details
Home value, equity and ownership info
Find homes priced below market
Get full access with a FREE Account
Already a member?
For Sale
Off Market
Home type
Price / sqft
Year built
Home Details
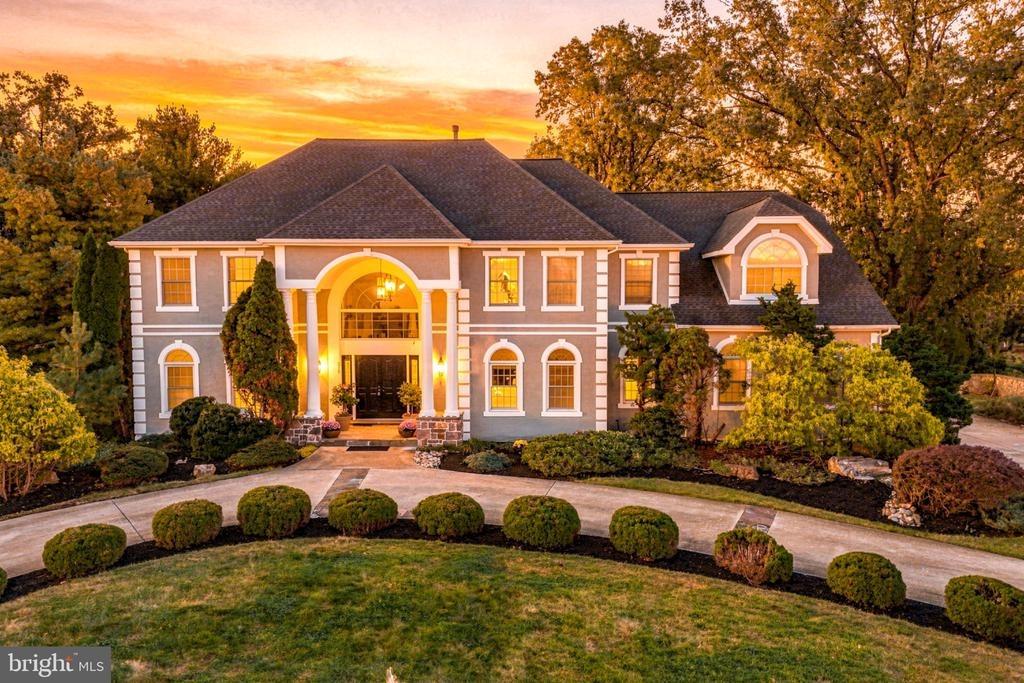
Welcome to Royal Oak Drive. One of a Kind! This stunning Classic Colonial home is nestled within an extraordinary Custom Enclave in Blue Bell. Surrounded by distinctive, beautifully crafted homes. The unique setting provides privacy along with a very welcoming neighborhood setting. This exceptional home is a rare blend of classic, timeless traditional design and modern comforts. A beautiful blend that creates a warm and inviting atmosphere! nAs you enter you will find an open and naturally bright 2 story foyer flanked by gracious Living and Dining Rooms. Additionally, A Family Room with wood burning fireplace, A study and/or playroom, 2 Powder Rooms and an amazing Bright and White Gourmet Kitchen and Breakfast area will be a Chefs Delight and surely the Heart of this remarkable home! A laundry room with access to a 3-car garage complete this level.nOn the 2nd level you will find a Luxury Main Bedroom Suite complete with stylish spa like bath, walk in closet and a unique Her closet Room Every womans dream comes true- !!! Adjoining the main suite is a private office complete with custom built bookcase- Enjoy lots of natural light and views of the tranquil setting while working from home- Three additional generously sized bedrooms offer comfort and flexibility and are drenched with natural light A full hall bath completes this floornAs you continue up to the recently finished 3rd floor an amazing, beautifully decorated Guest Retreat that will impress even the most discriminating
Interior Details
3994
4
3
Has Heating:
Yes
Heating Type:
Central
Has Cooling:
Yes
Cooling Type:
Central
Has Fuel:
Yes
Fuel Type:
Gas
Has Basement:
No
Basement Type:
Full
Has Flooring:
No
Flooring Type:
N/A
Has Fireplace:
Yes
Fireplace Type:
N/A
Property Details
34112
Yes
Yes
Type:
No Garage
Location:
N/A
Status:
N/A
Number of Spaces:
0
N/A
N/A
N/A
N/A
N/A
N/A
N/A
Construction Details
Colonial
Stucco
N/A
N/A
N/A
Tax History
Year
Amount
Land
Improvement
Percent Change
Assessment
2020
$11,349
$0
$0
--%
$410,620
2019
$11,115
$0
$0
--%
$410,620
2018
$10,876
$0
$0
--%
$410,620
2017
$10,610
$0
$0
--%
$410,620
2016
$10,232
$0
$0
--%
$410,620
2014
$9,968
$0
$0
--%
$410,620
2012
$9,780
$0
$0
--%
$410,620

Average Home Price in 19422
Nearby Properties
Zip Code
Price
Bed
Bath
Sqft
Lot
Sold Date
$1,668,250
$1,668,250
4 Beds
3 Baths
3,994 Sqft
34,112 Lot (sqft)
Sold 10/26/2026
$995,000
$995,000
4 Beds
2.5 Baths
3,782 Sqft
48,525 Lot (sqft)
Sold 10/27/2026