Member Features
Find Real Estate Bargain!
Full foreclosure details
Home value, equity and ownership info
Find homes priced below market
Get full access with a FREE Account
Already a member?
$1,148,000
Listing Price6beds
5baths
5,244sqft
11,326sqft lot
7890 Royal Melbourne Way, Duluth, GA 30097
Member Features
Find Real Estate Bargain!
Full foreclosure details
Home value, equity and ownership info
Find homes priced below market
Get full access with a FREE Account
Already a member?
For Sale
Off Market
Home type
Price / sqft
Year built
Home Details
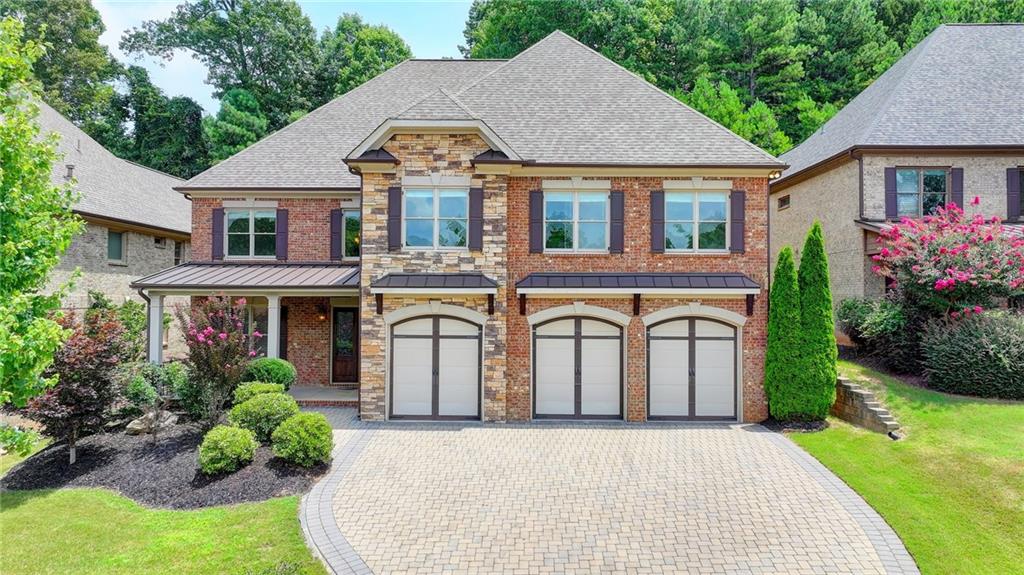
RARE FIND! Explore this stunning, newly built, four-sided brick home in the prestigious St. Marlo Country Club, boasting low taxes and top-rated schools. Owned by the original owner, this exquisite residence features 6 bedrooms, 5 bathrooms, a 3-car garage, and 3 spacious levels. The grand 2-story foyer welcomes you into the main level, complete with a guest suite and full bath. Enjoy a gourmet kitchen with an expansive granite island, sunlit breakfast nook, and open-concept living area with soaring ceilings. Upstairs, the primary suite offers a cozy fireplace and generous closets, while a second owner's suite overlooks the garden. Two additional bedrooms share a Jack and Jill bath. The third floor boasts a private retreat with a full bath. Recent updates include fresh interior paint and a brand-new microwave oven set. Located in a great school district within the prestigious St. Marlo Country Club, this home is the perfect blend of luxury and comfort. Dont miss outschedule your tour today!
Interior Details
5244
6
5
Has Heating:
Yes
Heating Type:
Central
Has Cooling:
Yes
Cooling Type:
Central
Has Fuel:
Yes
Fuel Type:
Gas
Has Basement:
No
Basement Type:
N/A
Has Flooring:
No
Flooring Type:
N/A
Has Fireplace:
Yes
Fireplace Type:
N/A
Property Details
11326
No
No
Type:
N/A
Location:
N/A
Status:
N/A
Number of Spaces:
N/A
No
No
No
No
Yes
No
No
Construction Details
N/A
Brick
N/A
N/A
Asphalt
Tax History
Year
Amount
Land
Improvement
Percent Change
Assessment
2020
$7,279
$60,000
$212,096
--%
$272,096
2019
$7,206
$60,000
$208,032
--%
$268,032
2018
$7,764
$60,000
$234,168
--%
$294,168
2017
$7,446
$60,000
$217,716
--%
$277,716
2016
$7,023
$40,000
$217,716
--%
$257,716
2014
$619
$23,400
$0
--%
$23,400
2013
$620
$23,400
$0
--%
$23,400
2012
$690
$26,000
$0
--%
$26,000
2011
$692
$26,000
$0
--%
$26,000

Average Home Price in 30097
Nearby Properties
Zip Code
Price
Bed
Bath
Sqft
Lot
Sold Date
$1,148,000
$1,148,000
6 Beds
5 Baths
5,244 Sqft
11,326 Lot (sqft)
Sold 10/26/2026
$1,206,913
$1,206,913
5 Beds
4.5 Baths
4,644 Sqft
14,375 Lot (sqft)
Sold 10/27/2026
$975,000
5 Beds
4 Baths
4,530 Sqft
8,276 Lot (sqft)
Sold 10/26/2026
$1,390,000
$1,390,000
6 Beds
6 Baths
4,951 Sqft
48,787 Lot (sqft)
Sold 10/13/2026
$2,277,000
$2,277,000
7 Beds
8 Baths
5,873 Sqft
21,344 Lot (sqft)
Sold 10/26/2026
$1,290,000
$1,290,000
4 Beds
4 Baths
4,511 Sqft
14,810 Lot (sqft)
Sold 10/12/2026
$1,299,000
$1,299,000
4 Beds
4.5 Baths
5,155 Sqft
13,504 Lot (sqft)
Sold 09/29/2026