Member Features
Find Real Estate Bargain!
Full foreclosure details
Home value, equity and ownership info
Find homes priced below market
Get full access with a FREE Account
Already a member?
$441,189
Listing Price3beds
3baths
1,747sqft
4,791sqft lot
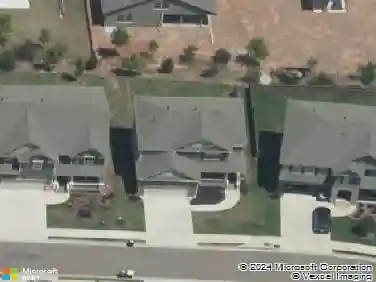
643 Royal Crest Ct, Canton, GA 30115
Member Features
Find Real Estate Bargain!
Full foreclosure details
Home value, equity and ownership info
Find homes priced below market
Get full access with a FREE Account
Already a member?
For Sale
Home type
Price / sqft
Year built
Home Details
Welcome to 643 Royal Crest Ct.! This well cared for, craftsman-style RANCH home with PRIMARY BEDROOM ON MAIN LEVEL is located in the quiet, sidewalk-lined streets of the desirable Canton neighborhood of Holly Commons. This home boasts an inviting entryway with hardwood flooring and high ceilings. Two secondary bedrooms and a full bathroom are located at the front of the home. The entryway leads to the spacious living room with vaulted ceiling, gas fireplace with stacked stone accent and a view to the beautiful, well-manicured backyard. The wall-mounted, flatscreen TV and surround sound system in living room stay with the home! The living room leads to the dining area of the eat-in kitchen. The spacious kitchen features plenty of counter space and cabinet storage, granite countertops, glass tile backsplash and newer updated appliances. The upgraded Samsung oven, microwave and dishwasher all stay with the home! The laundry area is conveniently located off the kitchen on the main level. nThe spacious primary suite is located at the rear of the room for added privacy. The primary suite offers a walk-in closet, high tray ceiling and French doors that lead to the backyard and rear patio. nThe ensuite primary bathroom offers an oversized vanity, a garden tub for ultimate relaxation and a separate shower. There is plenty of storage available in this home with a large walk-in closet and spacious secondary closets. Upstairs is a very spacious bonus room with LVP flooring that can be us
Interior Details
1747
3
3
Has Heating:
Yes
Heating Type:
Forced Air With Air Conditioning
Has Cooling:
Yes
Cooling Type:
Central
Has Fuel:
Yes
Fuel Type:
Gas
Has Basement:
No
Basement Type:
N/A
Has Flooring:
No
Flooring Type:
Hardwood
Has Fireplace:
Yes
Fireplace Type:
N/A
Property Details
4791
No
No
Type:
N/A
Location:
N/A
Status:
N/A
Number of Spaces:
N/A
No
No
No
No
Yes
No
No
Construction Details
Ranch
Concrete
N/A
Gable
Wood Shingle
Tax History
Year
Amount
Land
Improvement
Percent Change
Assessment
2020
$2,257
$19,200
$66,280
--%
$85,480
2019
$2,052
$19,200
$57,440
--%
$76,640
2018
$2,065
$19,200
$57,560
--%
$76,760
2017
$1,997
$19,200
$54,000
--%
$73,200
2016
$2,023
$16,400
$57,120
--%
$73,520
2014
$1,649
$14,040
$41,960
--%
$56,000
2013
$1,476
$10,600
$38,720
--%
$49,320
2012
$1,496
$10,600
$41,480
--%
$52,080

Average Home Price in 30115
Nearby Properties
Zip Code
Price
Bed
Bath
Sqft
Lot
Sold Date
$483,697
2 Beds
2 Baths
1,981 Sqft
11,325 Lot (sqft)
Sold 09/14/2026
$471,190
$471,190
3 Beds
2.5 Baths
1,960 Sqft
6,098 Lot (sqft)
Sold 09/01/2026
$453,481
$453,481
3 Beds
2 Baths
1,798 Sqft
6,098 Lot (sqft)
Sold 06/15/2026
$385,507
$385,507
3 Beds
2 Baths
1,871 Sqft
4,791 Lot (sqft)
Sold 10/26/2026
$441,189
$441,189
3 Beds
3 Baths
1,747 Sqft
4,791 Lot (sqft)
Sold 10/26/2026
$425,000
$425,000
3 Beds
2 Baths
1,578 Sqft
7,840 Lot (sqft)
Sold 10/27/2026
$454,900
$454,900
3 Beds
2 Baths
1,612 Sqft
7,405 Lot (sqft)
Sold 10/26/2026