Member Features
Find Real Estate Bargain!
Full foreclosure details
Home value, equity and ownership info
Find homes priced below market
Get full access with a FREE Account
Already a member?
$524,800
Listing Price4beds
4baths
2,616sqft
15,246sqft lot
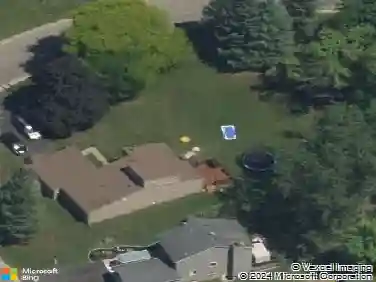
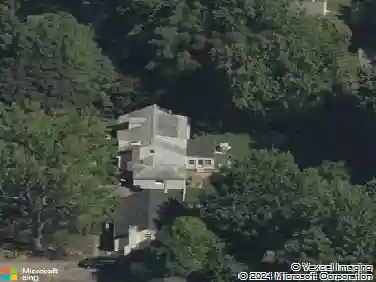
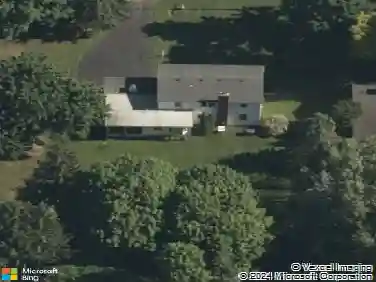
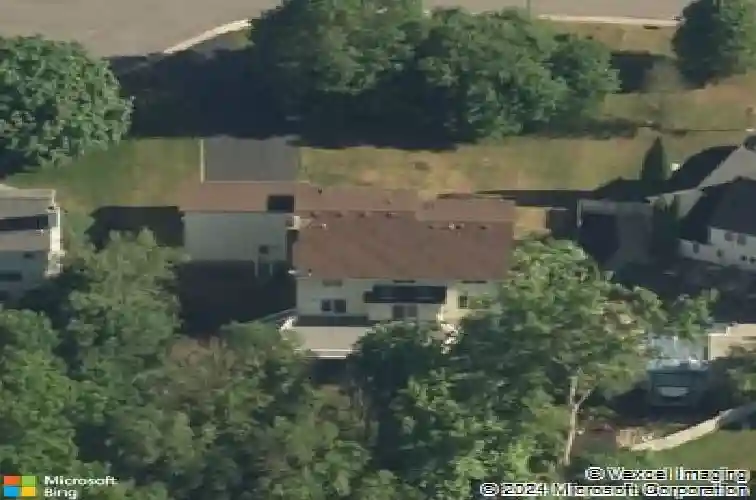
19 Royal Birkdale Ct, Penfield, NY 14526
Member Features
Find Real Estate Bargain!
Full foreclosure details
Home value, equity and ownership info
Find homes priced below market
Get full access with a FREE Account
Already a member?
For Sale
Home type
Price / sqft
Year built
Home Details
Welcome to 19 Royal Birkdale-an exceptional one owner custom built luxury home tucked away on a quiet cul-de-sac in a highly desirable neighborhood within Fairport Schools, with its South-facing rear exposure, the home enjoys sun-filled interiors and beautiful natural light from morning through evening. This bright and cheerful 4-bedroom, 2 full and 2 half baths residence offers 2,616 square feet of thoughtfully designed living space, plus a beautifully finished walkout basement ideal for entertaining. The lower level features a bar area, wall to wall carpeting, and a convenient half bath with new fixtures (2015), creating the perfect setting for gatherings. On the first floor, Step inside to a stunning open cathedral foyer filled with natural light. The updated eat-in kitchen boasts granite countertops, a stylish backsplash, modern lighting, and updated flooring (2016), along with a newer dishwasher and refrigerator (2022). The inviting gathering room features a cozy fireplace, ceiling fan (2021), plush carpeting with an extra-dense pad, and glass french door leading to an expansive Trex composite deck(2018)-perfect for outdoor living. nAdditional highlights include a first-floor laundry/mudroom with closet and half bath, 6 sky lights throughout the home, a spacious primary suite with double sinks, a Jacuzzi tub, and a separate shower, as well as custom window treatments throughout. Attachments include a Property Pre-Inspection report. Major updates provide peace of mind, in
Interior Details
2616
4
4
Has Heating:
Yes
Heating Type:
Central
Has Cooling:
Yes
Cooling Type:
Central
Has Fuel:
Yes
Fuel Type:
Gas
Has Basement:
No
Basement Type:
Full
Has Flooring:
No
Flooring Type:
N/A
Has Fireplace:
Yes
Fireplace Type:
N/A
Property Details
15246
Yes
Yes
Type:
Garage, Attached
Location:
N/A
Status:
N/A
Number of Spaces:
2
No
No
No
No
No
No
No
Construction Details
Colonial
Aluminum/vinyl
N/A
N/A
N/A
Tax History
Year
Amount
Land
Improvement
Percent Change
Assessment
2020
$9,854
$61,100
$231,000
--%
$292,100
2018
$8,807
$61,100
$231,000
--%
$292,100
2017
$8,447
$61,100
$209,400
--%
$270,500
2016
$8,360
$61,100
$209,400
--%
$270,500
2015
$8,410
$61,100
$209,400
--%
$270,500
2013
$8,233
$61,100
$209,400
--%
$270,500
2011
$7,784
$61,100
$209,400
--%
$270,500

Average Home Price in 14526
Nearby Properties
Zip Code
Price
Bed
Bath
Sqft
Lot
Sold Date
$499,900
4 Beds
4 Baths
2,275 Sqft
77,972 Lot (sqft)
Sold 10/27/2026
$524,800
4 Beds
4 Baths
2,616 Sqft
15,246 Lot (sqft)
Sold 10/26/2026
$579,832
3 Beds
3 Baths
2,424 Sqft
18,295 Lot (sqft)
Sold 10/26/2026
$540,218
3 Beds
2.5 Baths
2,229 Sqft
14,375 Lot (sqft)
Sold 10/27/2026
$506,718
$506,718
4 Beds
2.5 Baths
2,428 Sqft
23,522 Lot (sqft)
Sold 10/26/2026
$671,049
3 Beds
2.5 Baths
2,781 Sqft
19,166 Lot (sqft)
Sold 10/27/2026
$749,576
$749,576
4 Beds
3.5 Baths
2,877 Sqft
23,958 Lot (sqft)
Sold 10/27/2026
$500,000
3 Beds
4 Baths
2,273 Sqft
20,473 Lot (sqft)
Sold 10/26/2026