Member Features
Find Real Estate Bargain!
Full foreclosure details
Home value, equity and ownership info
Find homes priced below market
Get full access with a FREE Account
Already a member?
$3,000,000
Listing Price3beds
6.5baths
6,344sqft
8,102sqft lot
39 Royal Ann Dr, Englewood, CO 80111
Member Features
Find Real Estate Bargain!
Full foreclosure details
Home value, equity and ownership info
Find homes priced below market
Get full access with a FREE Account
Already a member?
For Sale
Off Market
Home type
Price / sqft
Year built
Home Details
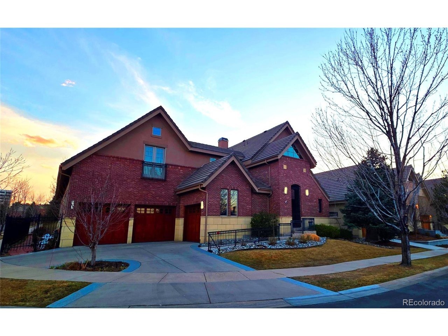
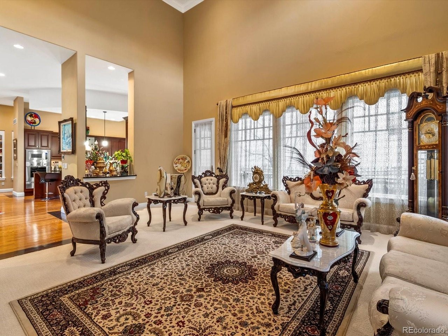
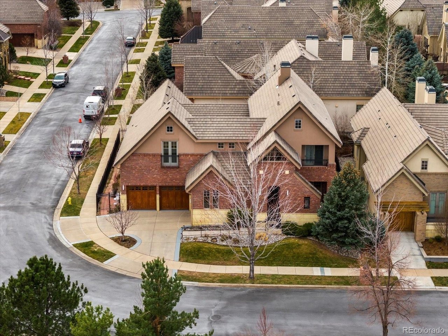
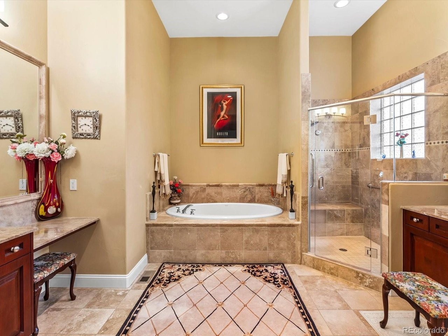
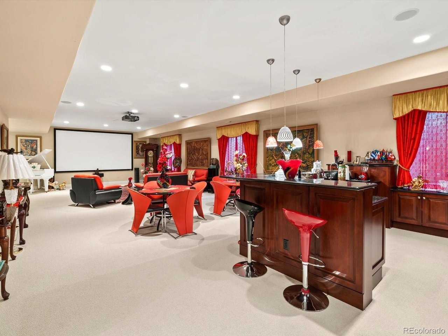
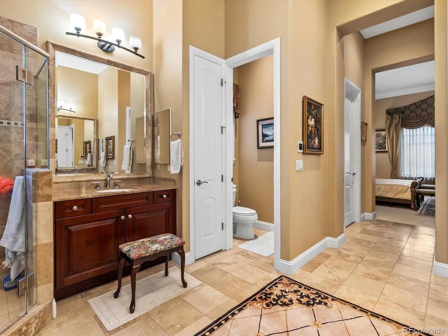
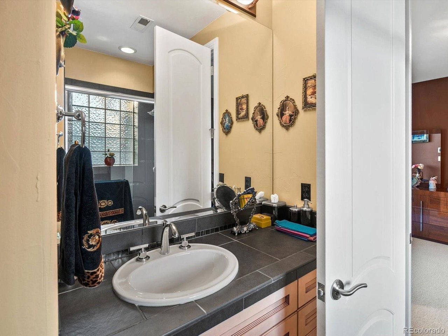
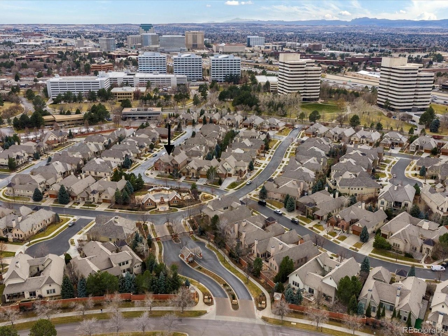
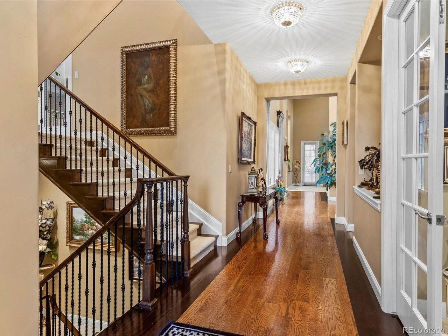
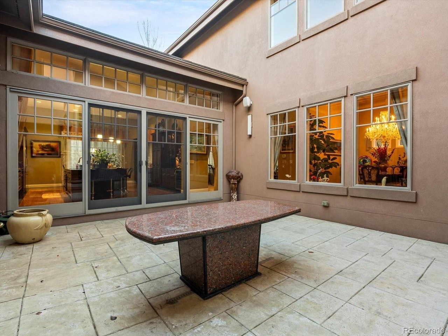
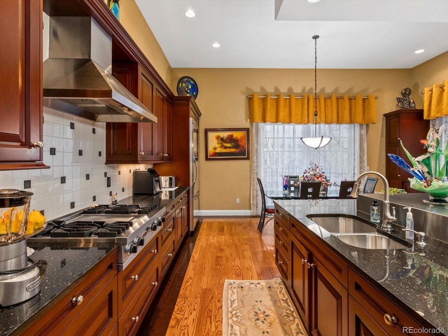
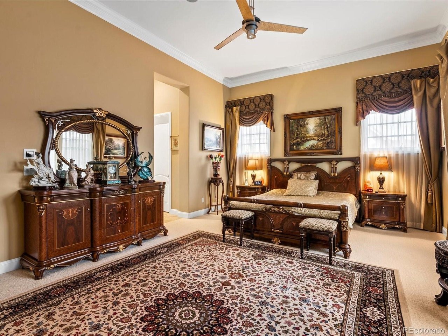
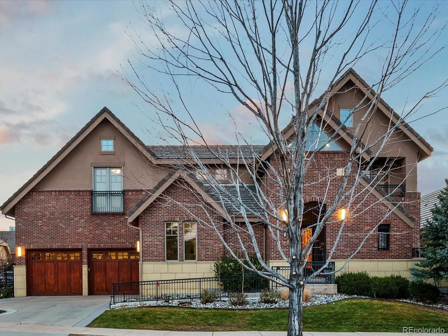
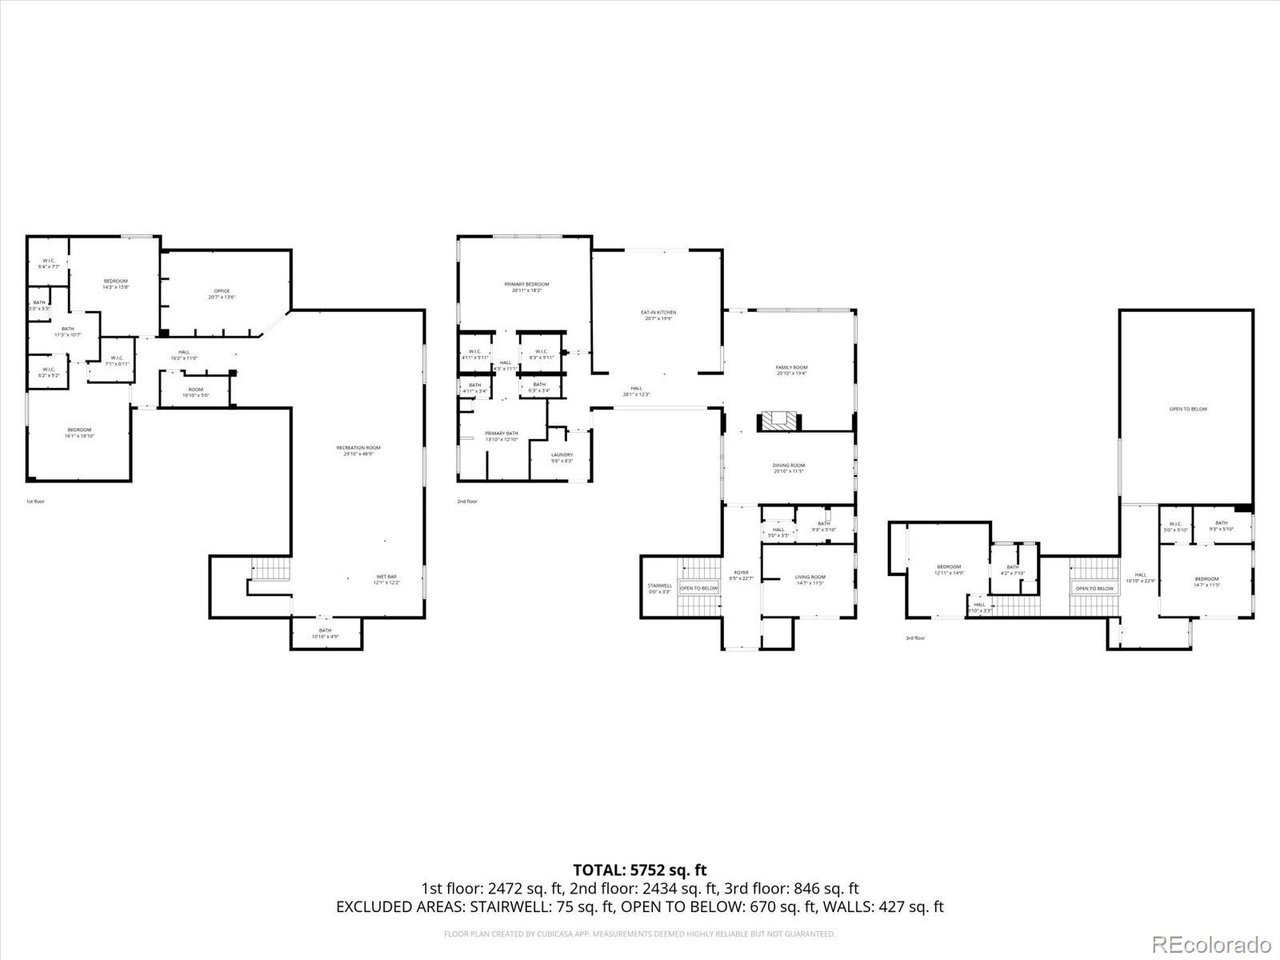
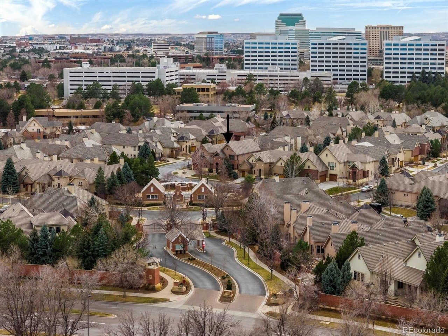
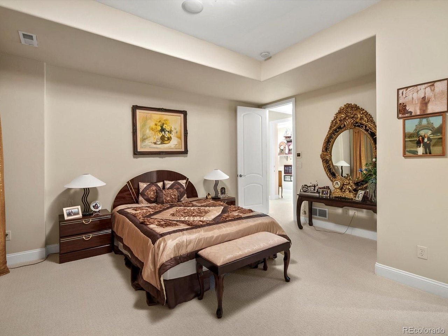
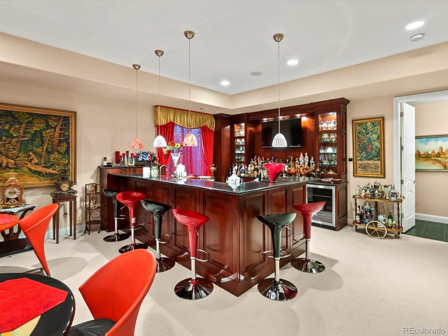
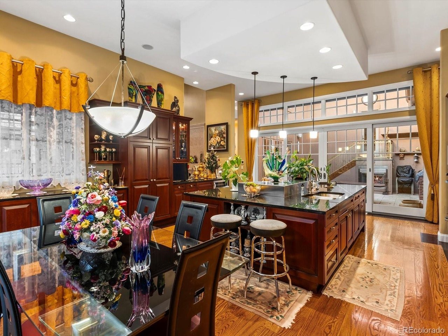
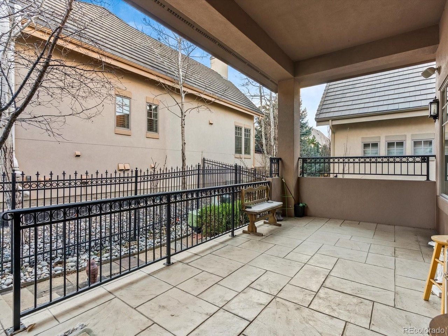
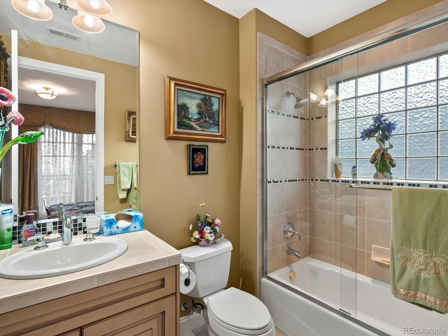
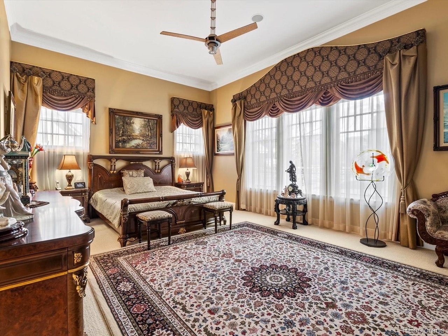
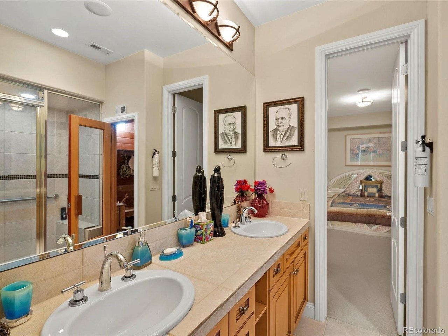
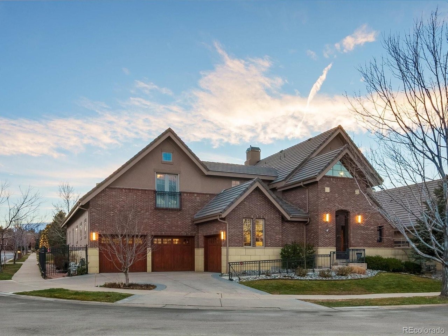
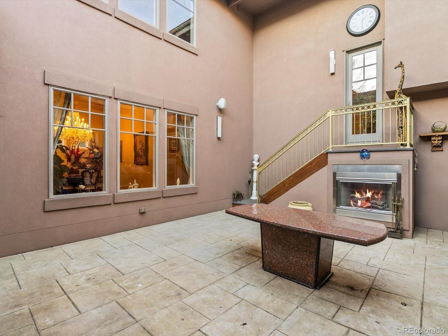
Discover an exceptional residence in the heart of Greenwood Village, offering refined elegance within minutes of major employers, shopping, dining, the original Cherry Creek School campus and connected Cherry Creek State park trail system.n*** Designed for impressive entertainment, the main level comfortably hosts large gatherings with an expansive kitchen, formal dining area, and a distinctive interior courtyard. The courtyard features heated tile flooring, double sliding doors, a built-in gas grill, and a fireplace-creating an inviting indoor-outdoor experience. The kitchen includes a casual dining area with access to a covered patio and is equipped with all Viking appliances, including the vent hood for the gas cooktop. ***nYour primary bedroom suite where we all spend our mornings and evenings is equally accommodating for every need. 14-foot vaulted ceilings with space to sit and relax at the end of the day reading your favorite novel. Adjoining is a favorite to all with the ensuite bath area. *** This true six piece home spa is naturally lit with large windows, and two water closets in the entry hallway. There are separate vanities, walk in closets, a low entry shower and jetted tube. Upstairs, two well-appointed bedrooms each offer walk-in closets, with one featuring a private balcony.n*** The finished basement enhances the home's entertainment space with a home theater and sitting area to play your favorite game of chance. A well appointed full bar with dual beverage c
Interior Details
6344
3
6.5
Has Heating:
Yes
Heating Type:
Forced Air With Air Conditioning
Has Cooling:
Yes
Cooling Type:
Central
Has Fuel:
Yes
Fuel Type:
Gas
Has Basement:
No
Basement Type:
Partial
Has Flooring:
No
Flooring Type:
Wood (unspecified)
Has Fireplace:
Yes
Fireplace Type:
N/A
Property Details
8102
No
No
Type:
Driveway
Location:
N/A
Status:
N/A
Number of Spaces:
0
No
No
No
No
Yes
No
No
Construction Details
Bi-level
Stucco
N/A
Gable/hip
Concrete
Tax History
Year
Amount
Land
Improvement
Percent Change
Assessment
2019
$14,263
$27,000
$94,788
--%
$121,788
2019
$14,263
$26,813
$94,130
--%
$120,943
2017
$21,544
$28,800
$90,058
--%
$118,858
2017
$21,544
$28,800
$90,058
--%
$118,858
2016
$22,142
$23,880
$101,052
--%
$124,932
2014
$19,583
$23,880
$83,914
--%
$107,794
2013
$19,705
$23,880
$83,914
--%
$107,794
2011
$22,815
$0
$0
--%
$105,550

Average Home Price in 80111
Nearby Properties
Zip Code
Price
Bed
Bath
Sqft
Lot
Sold Date
$2,395,000
$2,395,000
6 Beds
6 Baths
5,866 Sqft
7,797 Lot (sqft)
Sold 10/13/2026
$3,000,000
$3,000,000
3 Beds
6.5 Baths
6,344 Sqft
8,102 Lot (sqft)
Sold 03/02/2026