
Member Features
Find Real Estate Bargain!
Full foreclosure details
Home value, equity and ownership info
Find homes priced below market
Get full access with a FREE Account
Already a member?
$7,265,000
Listing Price3beds
2baths
3,563sqft
11,111sqft lot
515 N Roxbury Dr, Beverly Hills, CA 90210
Member Features
Find Real Estate Bargain!
Full foreclosure details
Home value, equity and ownership info
Find homes priced below market
Get full access with a FREE Account
Already a member?
For Sale
Off Market
Home type
Price / sqft
Year built
Home Details
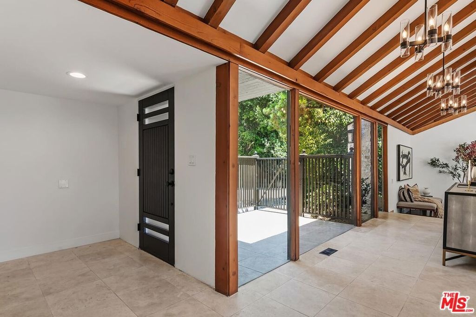
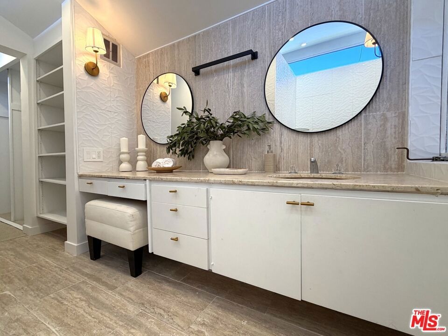
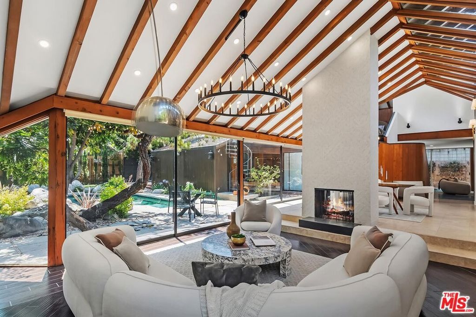
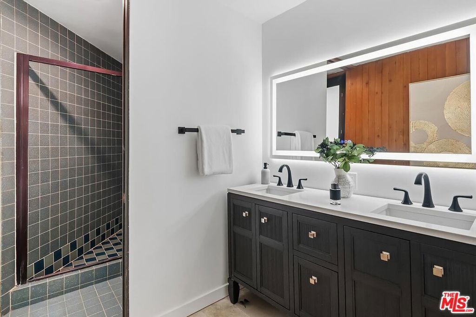
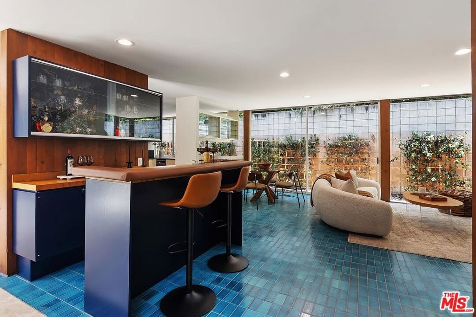
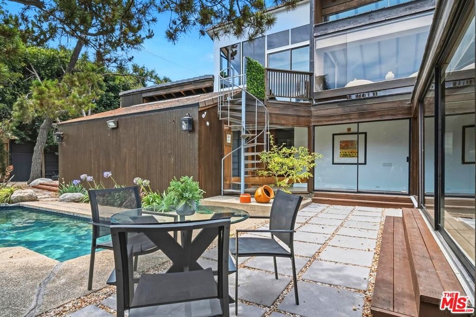
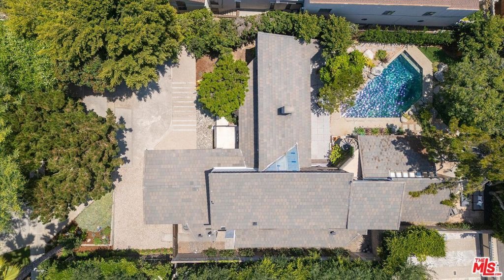
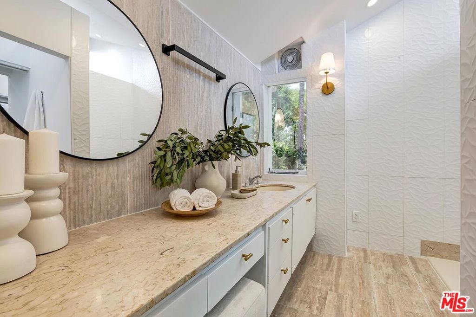
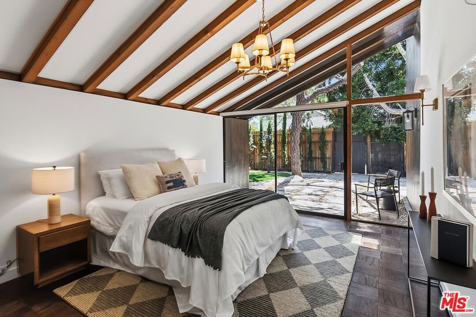
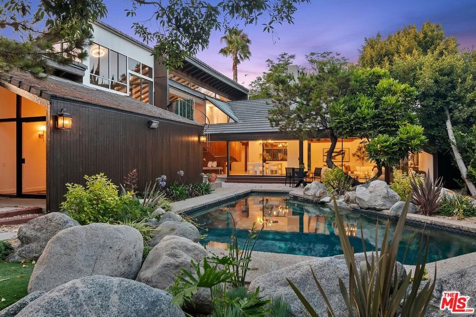
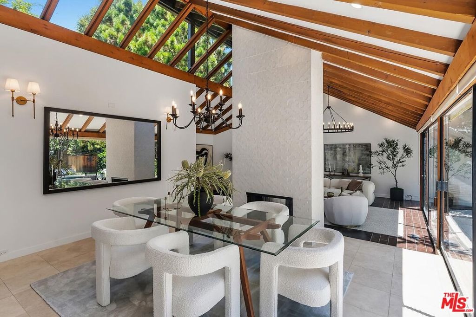
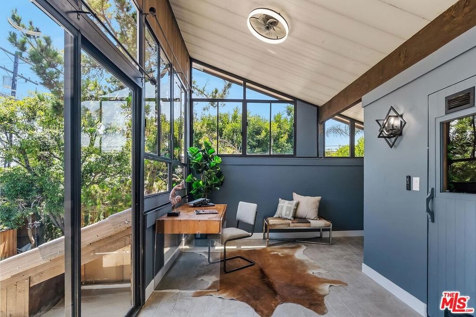
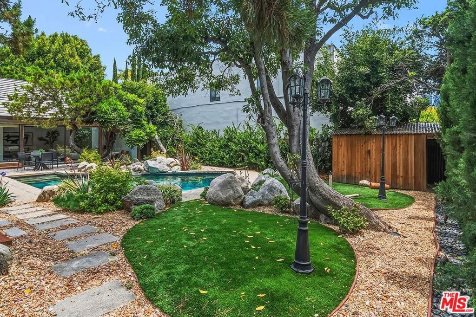
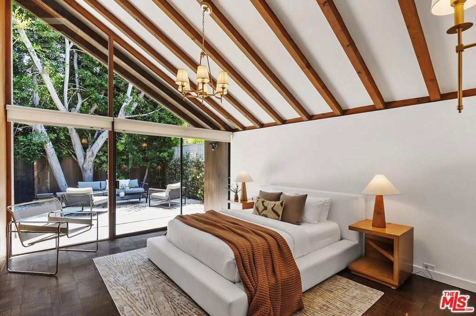
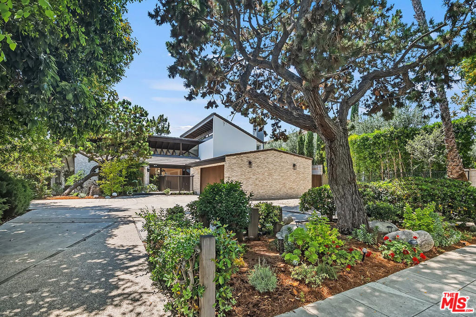
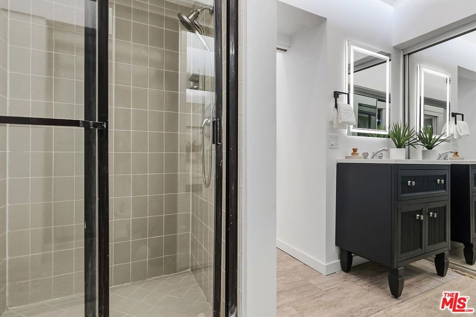
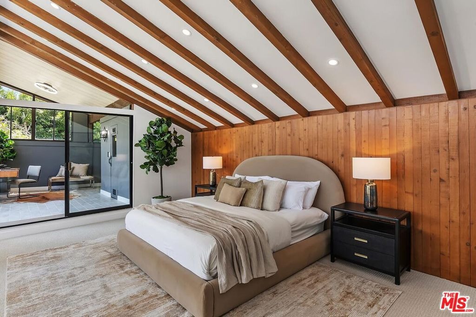
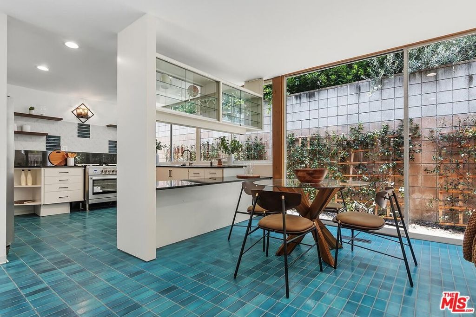
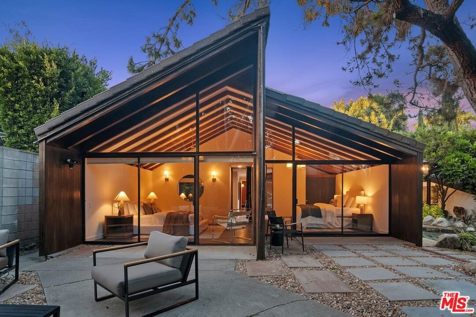
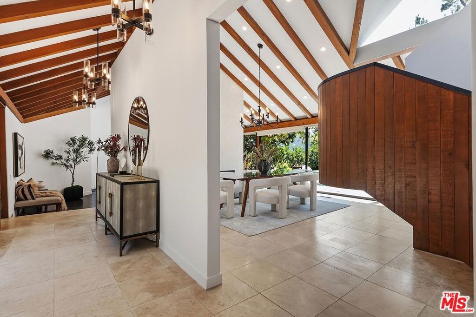
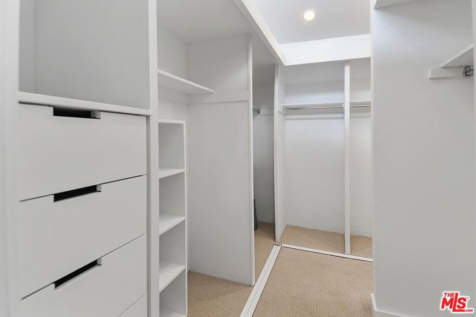
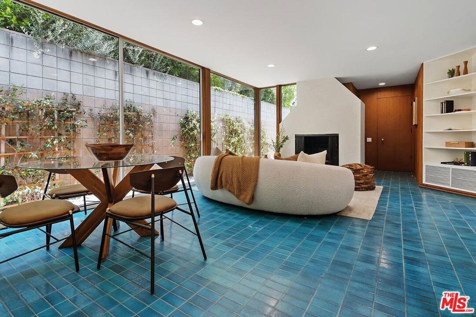
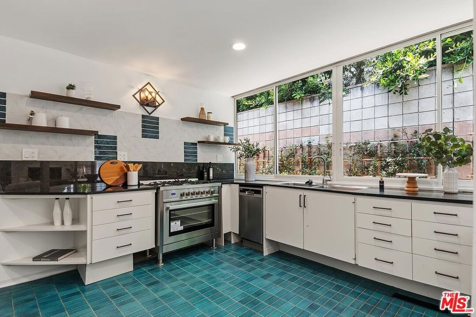
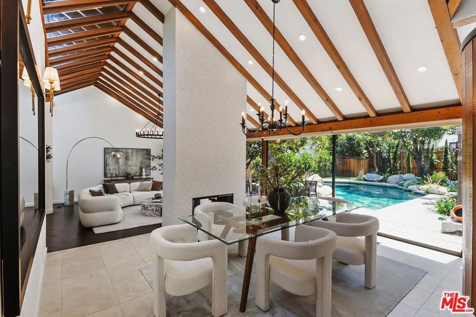
If you've seen this home before, you won't recognize it now! Enhanced by land-value pricing and set on an 80ft wide upper 500 block lot in one of the most exclusive locations in the westend Flats of Beverly Hills, this sensitively-updated 1971 Japanese Modern by the Dorman/Munselle group possesses an endlessly chic "lodge" aesthetic. Introduction of natural stone finishes complements the original cedarwood elements. This ultimate spectacularly sunlit indoor/outdoor home is distinctively angular and features super high vaulted ceilings, ridge skylights, glass walls, wood/tile/stone floors, and a fantastic open entertainer's plan. Entry foyer leads to a gallery, large dining and living spaces, and a spacious bar/family room/kitchen combination with original turquoise brick-tile flooring. The main public spaces and two generous high vaulted-ceiling bedrooms flow to the rear grounds including a six-sided polygonal pool, patios, turf, and mature foliage. Each downstairs bedroom has a private covered patio enhancing the resort-like feel of the home. Accessed via a sculptural "floating" wood-clad staircase, the large primary retreat sits independently upstairs and contains an office/gym/sauna room with outdoor access via a circular stairwell to the pool area. There are also extensive closets and a unique dual-sided bath created by utilizing partition walls allowing for a simpler future spatial reorganization. Direct-entry oversized 2 car garage for privacy and security along with a
Interior Details
3563
3
2
Has Heating:
Yes
Heating Type:
Central
Has Cooling:
No
Cooling Type:
N/A
Has Fuel:
No
Fuel Type:
N/A
Has Basement:
No
Basement Type:
N/A
Has Flooring:
No
Flooring Type:
N/A
Has Fireplace:
Yes
Fireplace Type:
N/A
Property Details
11111
No
No
Type:
N/A
Location:
N/A
Status:
N/A
Number of Spaces:
N/A
N/A
N/A
N/A
N/A
N/A
N/A
N/A
Construction Details
Modern
N/A
N/A
Flat
Rock / Gravel
Tax History
Year
Amount
Land
Improvement
Percent Change
Assessment
2019
$5,050
$275,720
$137,846
--%
$413,566
2019
$5,050
$270,314
$135,144
--%
$405,458
2018
$4,778
$265,014
$132,495
--%
$397,509
2017
$4,670
$259,818
$129,898
--%
$389,716
2016
$4,550
$254,724
$127,351
--%
$382,075
2014
$4,234
$245,984
$122,982
--%
$368,966
2013
$4,416
$244,873
$122,427
--%
$367,300
2012
$4,047
$240,072
$120,027
--%
$360,099

Average Home Price in 90210
Nearby Properties
Zip Code
Price
Bed
Bath
Sqft
Lot
Sold Date
$6,800,000
$6,800,000
5 Beds
5 Baths
4,015 Sqft
12,192 Lot (sqft)
Sold 10/27/2026
$5,995,000
$5,995,000
5 Beds
6 Baths
3,952 Sqft
7,013 Lot (sqft)
Sold 10/27/2026
$8,950,000
$8,950,000
6 Beds
7 Baths
3,900 Sqft
14,747 Lot (sqft)
Sold 10/26/2026
$7,265,000
$7,265,000
3 Beds
2 Baths
3,563 Sqft
11,111 Lot (sqft)
Sold 10/12/2026
$10,500,000
$10,500,000
4 Beds
5 Baths
3,868 Sqft
21,611 Lot (sqft)
Sold 10/13/2026
$5,950,000
$5,950,000
5 Beds
4 Baths
3,472 Sqft
7,653 Lot (sqft)
Sold 10/13/2026
$8,995,000
$8,995,000
3 Beds
3 Baths
3,521 Sqft
11,365 Lot (sqft)
Sold 10/27/2026
$11,650,517
$11,650,517
6 Beds
6 Baths
3,658 Sqft
14,754 Lot (sqft)
Sold 10/27/2026
$8,036,334
$8,036,334
6 Beds
5 Baths
3,342 Sqft
12,198 Lot (sqft)
Sold 10/27/2026
Calculators
Mortgage
Mortgage Calculator
Details for 515 N ROXBURY DR
Property Debt
Foreclosure Contact Details
Similar Homes Nearby
Guides for Roxbury Dr

In August 2024, LA’s pre-foreclosures plummeted 50% from July and 60% from last year, suggesting better economic conditions or successful homeowner interventions. Similar trends in San Jose, while SF and SD remain stable. Sacramento shows significant improvement. LA’s efforts stand out. #HousingMarket #LosAngeles



