Member Features
Find Real Estate Bargain!
Full foreclosure details
Home value, equity and ownership info
Find homes priced below market
Get full access with a FREE Account
Already a member?
$650,000
Listing Price4beds
3.5baths
4,233sqft
20,996sqft lot
2600 Roxburgh Ct, Edmond, OK 73013
Member Features
Find Real Estate Bargain!
Full foreclosure details
Home value, equity and ownership info
Find homes priced below market
Get full access with a FREE Account
Already a member?
For Sale
Off Market
Home type
Price / sqft
Year built
Home Details
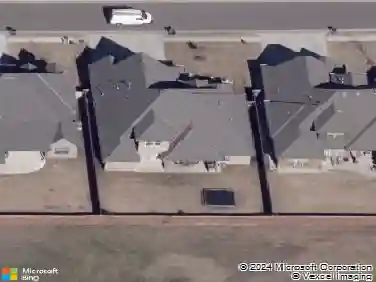
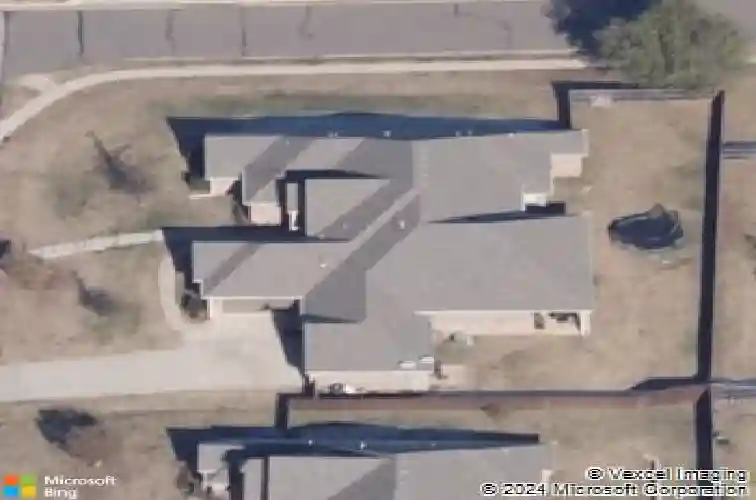
Perched gracefully atop a hill on a quiet corner leading into a cul-de-sac, this beautifully designed one-story home offers an open floor plan that seamlessly blends style, comfort, and space. Thoughtfully laid out with high ceilings and expansive windows throughout, natural light pours into every corner, creating an inviting and elevated atmosphere.nnFrom the moment you enter, you're welcomed by striking curb appeal and a functional, elegant layout. Just off the entry, a private office and a spacious formal living or dining room greet you-complete with a built-in bar and picture windows overlooking the backyard.nnThe heart of the home is the stunning, freshly updated kitchen featuring a reimagined layout with double islands, new countertops, cabinetry, paint, and modern appliances. It opens into a cozy breakfast nook and a spacious living room anchored by a sleek linear fireplace. Just beyond, enjoy seamless indoor-outdoor living with access to the oversized covered back patio-ideal for entertaining or unwinding.nnA separate bonus room just off the living area offers flexibility for a playroom, media space, or home gym.nnThe thoughtfully designed split floor plan includes a luxurious primary suite tucked away for privacy, complete with a spa-like en suite bath featuring dual vanities, two large walk-in closets, a soaking tub, and a walk-in shower. A spacious second primary bedroom offers its own private en suite-perfect for multi-generational living or guests. Two additional
Interior Details
4233
4
3.5
Has Heating:
Yes
Heating Type:
Central
Has Cooling:
Yes
Cooling Type:
Central
Has Fuel:
No
Fuel Type:
N/A
Has Basement:
No
Basement Type:
N/A
Has Flooring:
No
Flooring Type:
N/A
Has Fireplace:
Yes
Fireplace Type:
N/A
Property Details
20996
No
No
Type:
Garage, Attached
Location:
N/A
Status:
N/A
Number of Spaces:
4
No
No
No
No
Yes
No
No
Construction Details
Ranch
Combination
N/A
Hip
Composition Shingle
Tax History
Year
Amount
Land
Improvement
Percent Change
Assessment
2020
$5,954
$10,464
$46,021
--%
$56,485
2019
$5,889
$10,464
$45,141
--%
$55,605
2018
$5,866
$10,210
$44,845
--%
$55,055
2017
$5,874
$10,210
$45,174
--%
$55,384
2016
$5,861
$10,210
$45,174
--%
$55,384
2014
$5,555
$11,365
$41,258
--%
$52,623
2013
$82
$784
$0
--%
$784
2012
$83
$784
$0
--%
$784

Average Home Price in 73013
Nearby Properties
Zip Code
Price
Bed
Bath
Sqft
Lot
Sold Date
$656,227
$656,227
3 Beds
3 Baths
3,857 Sqft
21,301 Lot (sqft)
Sold 06/30/2026
$715,659
5 Beds
3.5 Baths
3,859 Sqft
18,252 Lot (sqft)
Sold 06/29/2026
$770,510
$770,510
4 Beds
2.5 Baths
3,927 Sqft
24,045 Lot (sqft)
Sold 06/19/2026
$681,931
$681,931
4 Beds
3.5 Baths
4,014 Sqft
18,469 Lot (sqft)
Sold 05/26/2026
$657,295
$657,295
4 Beds
3.5 Baths
3,777 Sqft
15,159 Lot (sqft)
Sold 10/26/2026
$650,000
$650,000
4 Beds
3.5 Baths
4,233 Sqft
20,996 Lot (sqft)
Sold 10/26/2026
$785,000
$785,000
4 Beds
3.5 Baths
4,264 Sqft
23,130 Lot (sqft)
Sold 10/27/2026
$649,900
$649,900
4 Beds
3.5 Baths
4,274 Sqft
16,553 Lot (sqft)
Sold 10/13/2026
$675,761
$675,761
5 Beds
3.5 Baths
3,733 Sqft
23,348 Lot (sqft)
Sold 10/26/2026