Member Features
Find Real Estate Bargain!
Full foreclosure details
Home value, equity and ownership info
Find homes priced below market
Get full access with a FREE Account
Already a member?
$3,295,000
Listing Price5beds
5baths
6,077sqft
42,253sqft lot
6 Round House Ct, Bedford, NY 10506
Member Features
Find Real Estate Bargain!
Full foreclosure details
Home value, equity and ownership info
Find homes priced below market
Get full access with a FREE Account
Already a member?
For Sale
Sale pending
Off Market
Home type
Price / sqft
Year built
Home Details
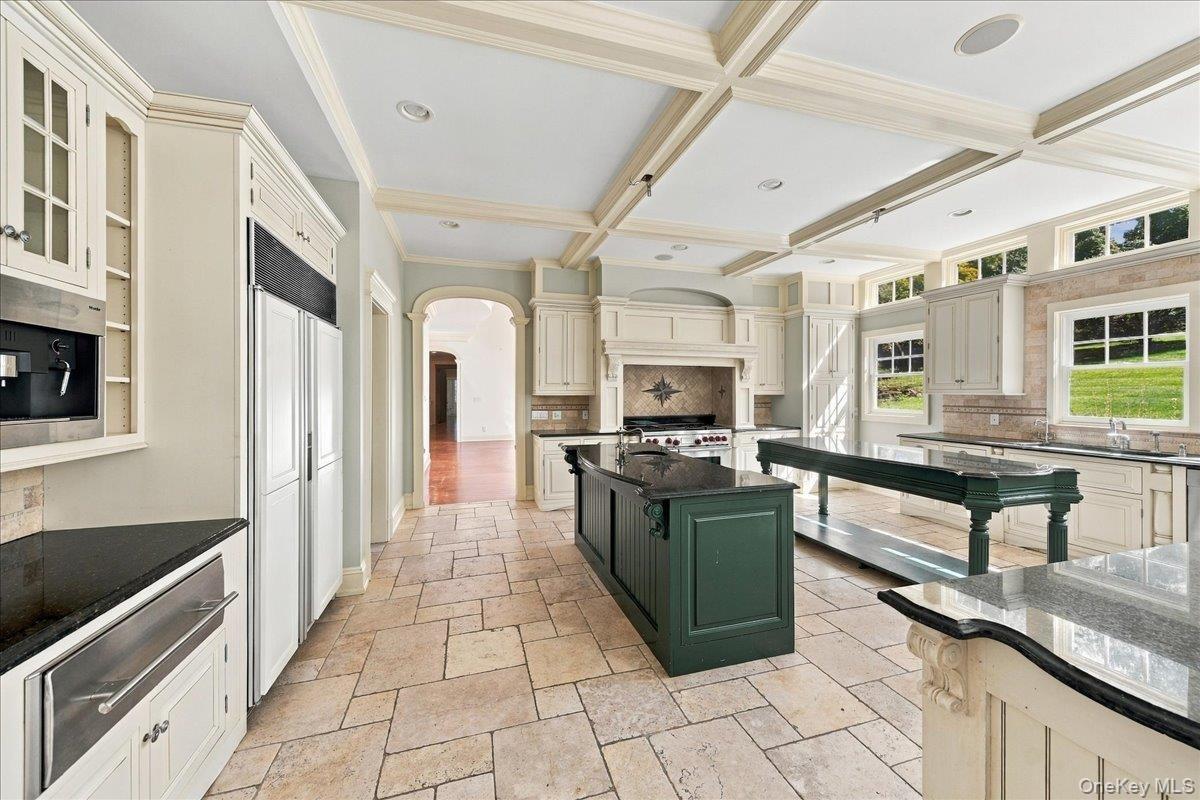
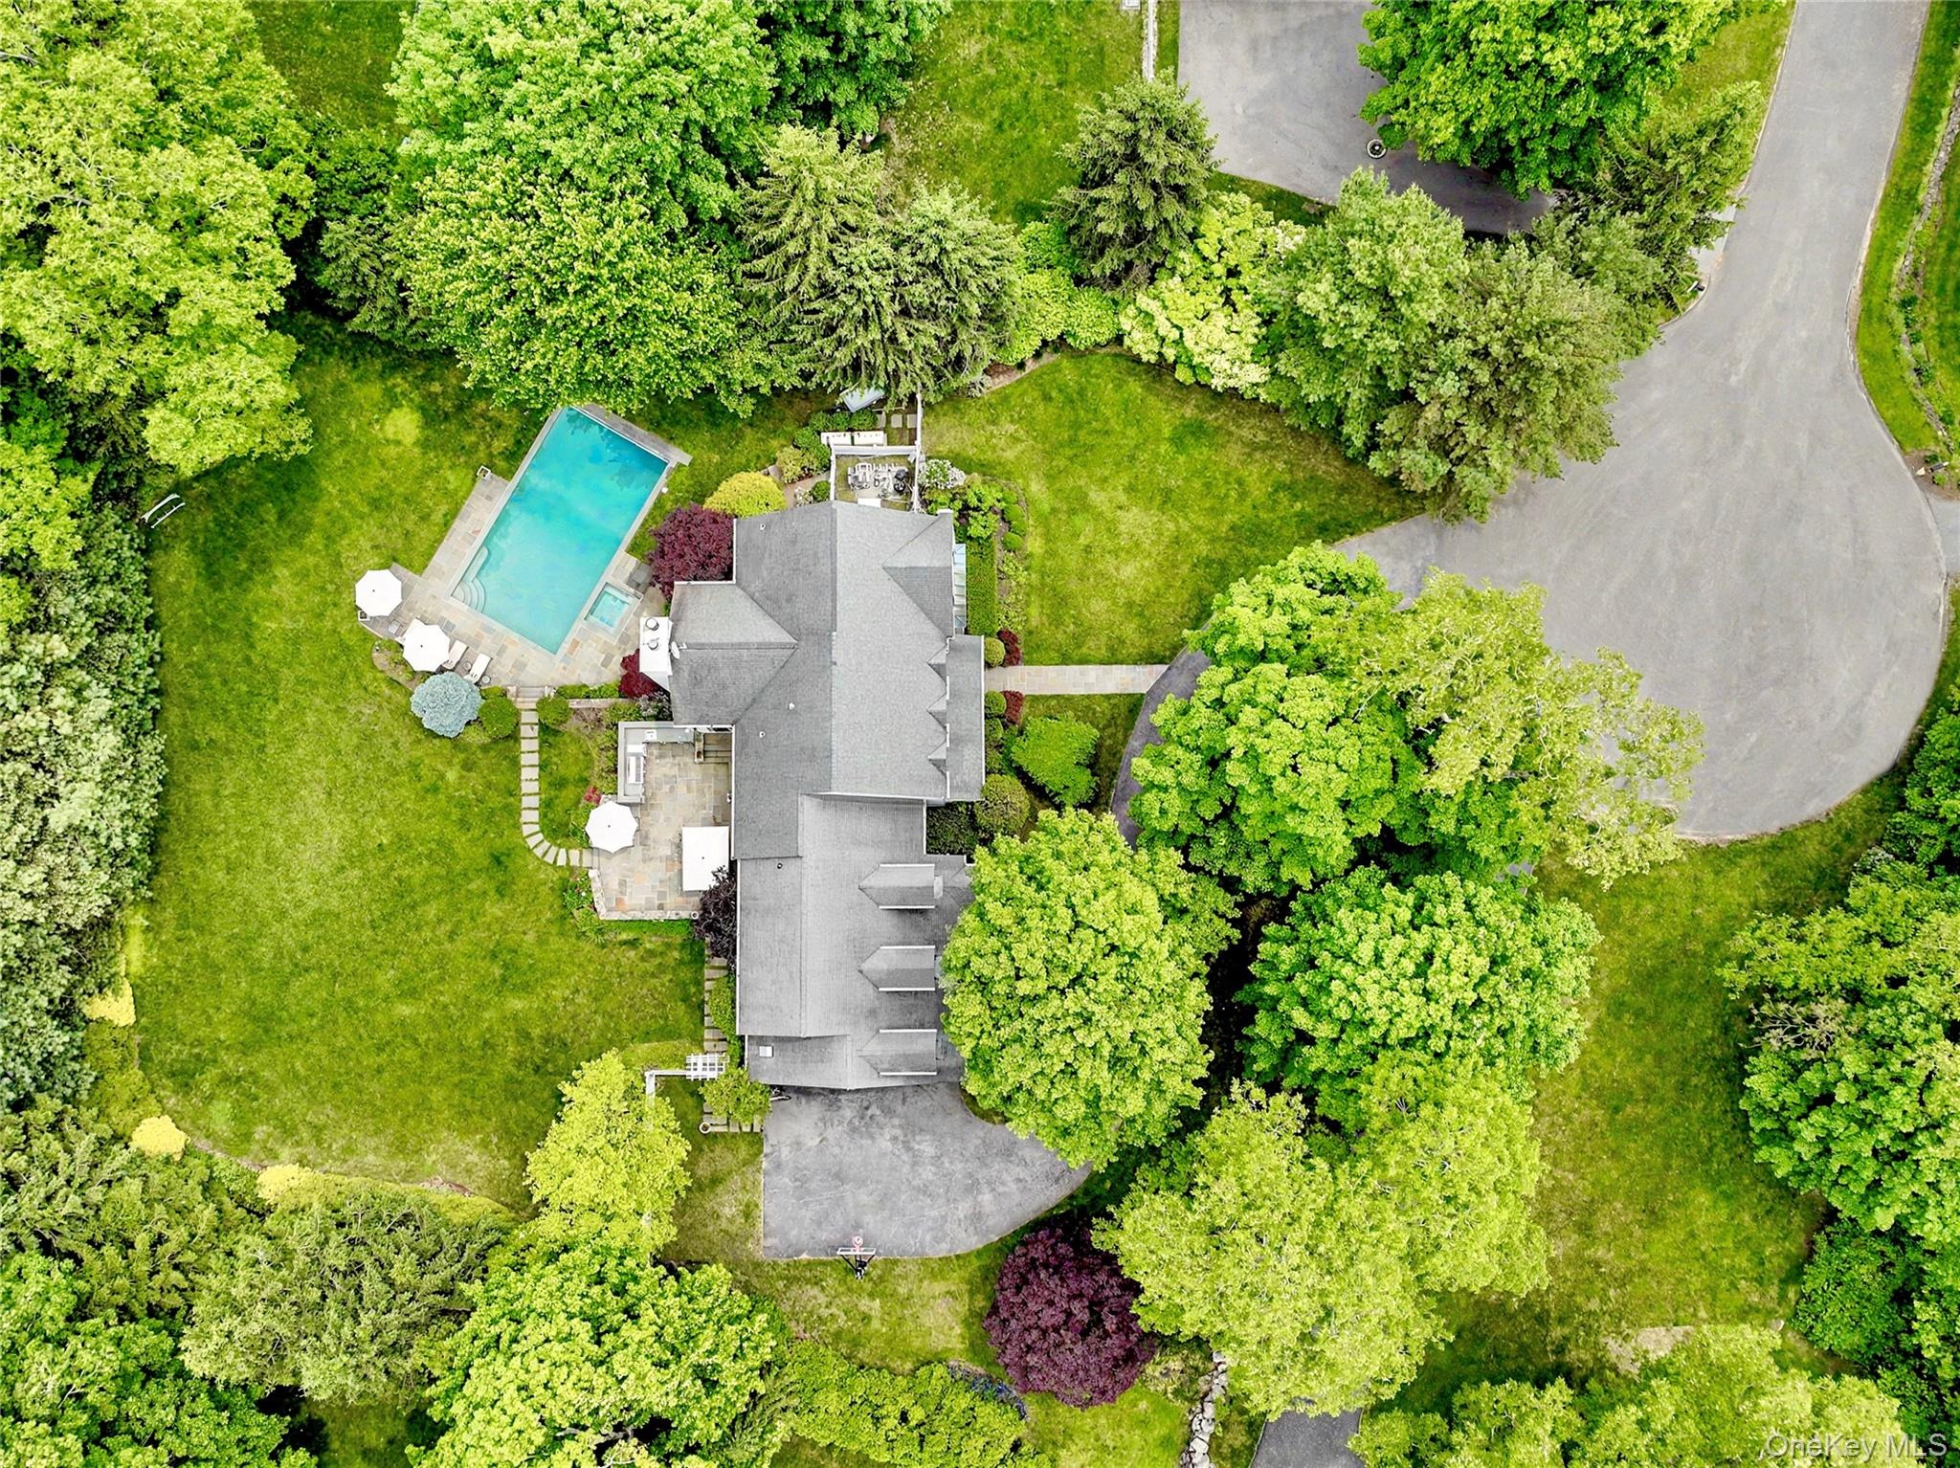
Exquisite offering in the Byram Hills School District - Private, Sophisticated, and Unmatched. Set at the end of a quiet cul-de-sac, this exceptional 5-bedroom, 5.5-bathroom home offers over 6,000 square feet of luxurious living, thoughtfully designed to balance grand entertaining spaces with intimate comfort. Every detail - from the gleaming hardwood floors to the beautifully appointed chefs kitchen with expansive island, custom banquette, double sinks, and top-tier Wolf range - speaks to refined taste and effortless living. The main level features a formal living room, formal dining room, a family room with wood-burning fireplace and access to the back patio, a private home office, and a mudroom with direct entry to the 3-car garage. Upstairs, the expansive primary suite is a true retreat, complete with a spa-inspired bath and dual walk-in closets. Two additional en-suite bedrooms, two more bedrooms sharing a hall bath, a spacious bonus room, and a cozy sitting nook near the back staircase provide flexibility for family and guests alike. The fully finished lower level elevates the living experience, with a dedicated gym, bonus space, wine cellar, and an additional full bathroom - offering something for everyone, whether relaxation or recreation. Step outside to a flat, fenced-in backyard, stylish patio with a full outdoor kitchen and a stunning 20x40 heated gunite pool with built-in spa and lounge area. Perfectly located just 15 minutes to Greenwich, 10 minutes to Armonk, a
Interior Details
6077
5
5
Has Heating:
No
Heating Type:
N/A
Has Cooling:
Yes
Cooling Type:
Central
Has Fuel:
No
Fuel Type:
N/A
Has Basement:
No
Basement Type:
Finished
Has Flooring:
No
Flooring Type:
N/A
Has Fireplace:
Yes
Fireplace Type:
N/A
Property Details
42253
Yes
Yes
Type:
N/A
Location:
N/A
Status:
N/A
Number of Spaces:
N/A
N/A
N/A
N/A
N/A
N/A
N/A
N/A
Construction Details
N/A
Aluminum/vinyl
N/A
N/A
N/A
Tax History
Year
Amount
Land
Improvement
Percent Change
Assessment
2019
$34,690
$2,700
$30,900
--%
$33,600
2018
$34,441
$2,700
$30,900
--%
$33,600
2017
$33,093
$2,700
$30,900
--%
$33,600
2017
$33,087
$2,700
$30,900
--%
$33,600
2016
$34,237
$2,700
$30,900
--%
$33,600
2014
$32,518
$2,700
$30,900
--%
$33,600

Average Home Price in 10506
Nearby Properties
Zip Code
Price
Bed
Bath
Sqft
Lot
Sold Date
$3,295,000
$3,295,000
5 Beds
5 Baths
6,077 Sqft
42,253 Lot (sqft)
Sold 10/26/2026
$1,995,000
$1,995,000
5 Beds
6 Baths
5,807 Sqft
86,249 Lot (sqft)
Sold 10/13/2026
$4,900,000
$4,900,000
4 Beds
5 Baths
5,203 Sqft
105,851 Lot (sqft)
Sold 10/27/2026
$3,795,000
$3,795,000
5 Beds
5 Baths
5,238 Sqft
87,120 Lot (sqft)
Sold 10/13/2026