Member Features
Find Real Estate Bargain!
Full foreclosure details
Home value, equity and ownership info
Find homes priced below market
Get full access with a FREE Account
Already a member?
$879,000
Listing Price3beds
3baths
3,120sqft
121,968sqft lot
120 Round Hill Rd, Kennett Square, PA 19348
Member Features
Find Real Estate Bargain!
Full foreclosure details
Home value, equity and ownership info
Find homes priced below market
Get full access with a FREE Account
Already a member?
For Sale
Home type
Price / sqft
Year built
Home Details
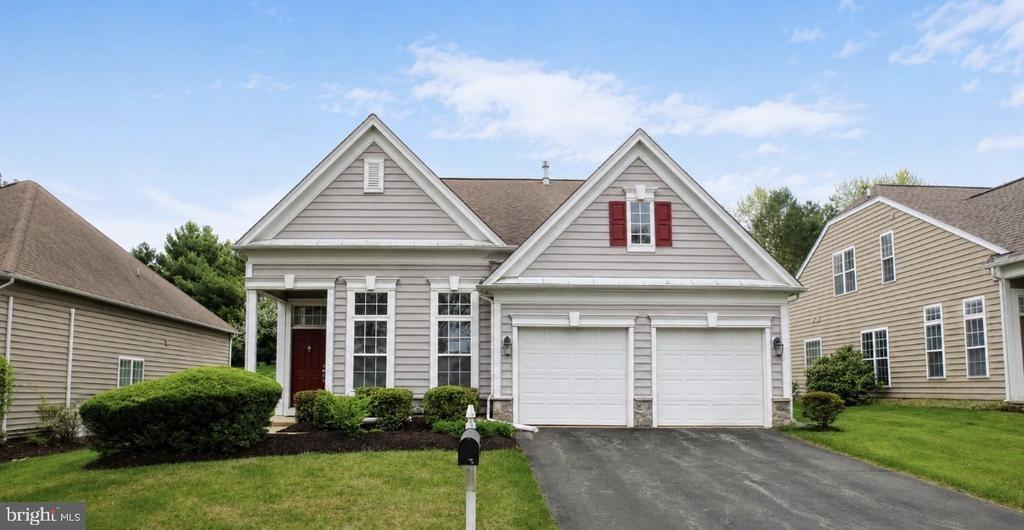
**Offer Deadline: Sunday 8/2 at 5pm** Reach out to schedule a private tour. Architectural significance meets everyday luxury in this custom Mid-Century Modern retreat, privately nestled on 2.8 wooded acres in the heart of Kennett Square. Offering 4 bedrooms, 2.5 bathrooms, and a setting that feels worlds away from it all, 120 Round Hill Road is a rare opportunity to own a truly distinctive home where timeless design and nature exist in perfect harmony. Walls of glass, soaring tongue-and-groove wood ceilings, exposed beams, and natural stone create an unforgettable first impression. Rich architectural details seamlessly blend with comfortable living spaces, creating a home that is as functional as it is beautiful. A stunning floor-to-ceiling stone fireplace serves as the heart of the home, while multiple living and entertaining spaces provide exceptional flexibility for today's lifestyle. The beautifully updated custom kitchen is designed for both everyday living and effortless entertaining. Rich custom cabinetry is complemented by stainless steel appliances, a wine refrigerator, custom tile backsplash, durable tile flooring, and generous workspace for preparing meals. Sliders open directly to the expansive rear deck, creating a seamless indoor-outdoor lifestyle perfect for morning coffee, summer dinners with friends, or unwinding with a glass of wine as the sun filters through the trees. The main level features two bedrooms, including a true primary suite offering the conveni
Interior Details
3120
3
3
Has Heating:
Yes
Heating Type:
Forced Air With Air Conditioning
Has Cooling:
No
Cooling Type:
N/A
Has Fuel:
Yes
Fuel Type:
Oil
Has Basement:
No
Basement Type:
Full
Has Flooring:
No
Flooring Type:
N/A
Has Fireplace:
Yes
Fireplace Type:
N/A
Property Details
121968
Yes
Yes
Type:
Garage, Detached
Location:
N/A
Status:
N/A
Number of Spaces:
2
N/A
N/A
N/A
N/A
N/A
N/A
N/A
Construction Details
Contemporary
Frame
N/A
N/A
N/A
Tax History
Year
Amount
Land
Improvement
Percent Change
Assessment
2020
$9,777
$79,170
$180,740
--%
$259,910
2019
$9,647
$79,170
$180,740
--%
$259,910
2018
$9,447
$79,170
$180,740
--%
$259,910
2017
$8,787
$79,170
$180,740
--%
$259,910
2016
$8,396
$79,170
$180,740
--%
$259,910
2014
$8,269
$79,170
$180,740
--%
$259,910
2012
$7,415
$79,170
$165,620
--%
$244,790

Average Home Price in 19348
Nearby Properties
Zip Code
Price
Bed
Bath
Sqft
Lot
Sold Date
$879,000
3 Beds
3 Baths
3,120 Sqft
121,968 Lot (sqft)
Sold 10/27/2026