Member Features
Find Real Estate Bargain!
Full foreclosure details
Home value, equity and ownership info
Find homes priced below market
Get full access with a FREE Account
Already a member?
$1,695,000
Listing Price5beds
4.5baths
4,020sqft
107,593sqft lot
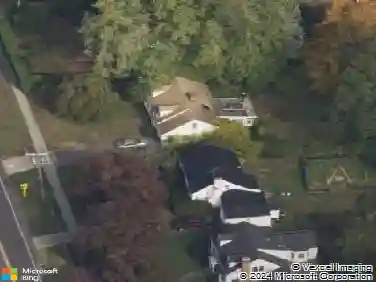
64 Round Hill Dr, Stamford, CT 06903
Member Features
Find Real Estate Bargain!
Full foreclosure details
Home value, equity and ownership info
Find homes priced below market
Get full access with a FREE Account
Already a member?
For Sale
Off Market
Home type
Price / sqft
Year built
Home Details
Welcome to this exceptional center hall Colonial in Stamford's highly sought-after Laurel Ledge neighborhood. Privately set on over 2.5 acres and positioned approximately 400 feet from the road, this 4,500+ sq. ft. home offers 6 bedrooms, 5.5 baths, and an ideal blend of elegance, comfort, and privacy. The light-filled interior features an open floor plan, front and rear staircases, crown moldings, and spacious living areas. The gourmet eat-in kitchen boasts granite countertops, a center island, two skylights, and three dishwashers, flowing seamlessly into the inviting family room with a built-in 7.1 surround sound system. A stunning four-season sunroom with six sliders overlooks the beautifully landscaped backyard, water feature, and attached greenhouse. The main level includes a private bedroom and full bath, ideal for guests or a nanny suite. Upstairs, the generous primary suite is complemented by three additional bedrooms and two recently renovated full baths. The finished lower level offers a rare indoor in-ground swimming pool, exercise room, workshop, separate laundry room, and access to the oversized 2.5-car garage. Outside, enjoy a 20' x 30' slate patio with a natural gas grill hookup, surrounded by mature landscaping for exceptional privacy. Residents also enjoy access to the Laurel Ledge community outdoor swimming pool. A rare opportunity to own an exceptional home in one of Stamford's premier neighborhoods.
Interior Details
4020
5
4.5
Has Heating:
Yes
Heating Type:
Forced Air With Air Conditioning
Has Cooling:
Yes
Cooling Type:
N/A
Has Fuel:
Yes
Fuel Type:
Oil
Has Basement:
No
Basement Type:
Partial
Has Flooring:
No
Flooring Type:
N/A
Has Fireplace:
Yes
Fireplace Type:
N/A
Property Details
107593
No
No
Type:
Garage, Basement
Location:
N/A
Status:
N/A
Number of Spaces:
2
N/A
N/A
N/A
N/A
N/A
N/A
N/A
Construction Details
Colonial
Aluminum/vinyl
N/A
Hip
Asphalt
Tax History
Year
Amount
Land
Improvement
Percent Change
Assessment
2020
$16,145
$240,370
$397,000
--%
$637,370
2019
$16,145
$240,370
$397,000
--%
$637,370
2018
$15,584
$240,370
$397,000
--%
$637,370
2017
$16,357
$269,570
$369,620
--%
$639,190
2016
$15,865
$269,570
$369,620
--%
$639,190
2014
$14,900
$269,570
$369,620
--%
$639,190
2011
$14,490
$269,570
$369,620
--%
$639,190

Average Home Price in 06903
Nearby Properties
Zip Code
Price
Bed
Bath
Sqft
Lot
Sold Date
$1,379,514
$1,379,514
4 Beds
3.5 Baths
3,828 Sqft
87,120 Lot (sqft)
Sold 10/27/2026
$1,695,000
$1,695,000
5 Beds
4.5 Baths
4,020 Sqft
107,593 Lot (sqft)
Sold 10/27/2026
$1,306,521
$1,306,521
3 Beds
3 Baths
3,645 Sqft
43,560 Lot (sqft)
Sold 10/27/2026
$1,518,374
$1,518,374
4 Beds
3.5 Baths
3,495 Sqft
43,996 Lot (sqft)
Sold 10/27/2026
$1,650,000
$1,650,000
3 Beds
4.5 Baths
4,338 Sqft
54,450 Lot (sqft)
Sold 10/13/2026