Member Features
Find Real Estate Bargain!
Full foreclosure details
Home value, equity and ownership info
Find homes priced below market
Get full access with a FREE Account
Already a member?
$609,900
Listing Price4beds
4baths
1,779sqft
19,187sqft lot
1616 Round Barn Dr, Hudsonville, MI 49426
Member Features
Find Real Estate Bargain!
Full foreclosure details
Home value, equity and ownership info
Find homes priced below market
Get full access with a FREE Account
Already a member?
For Sale
Off Market
Home type
Price / sqft
Year built
Home Details
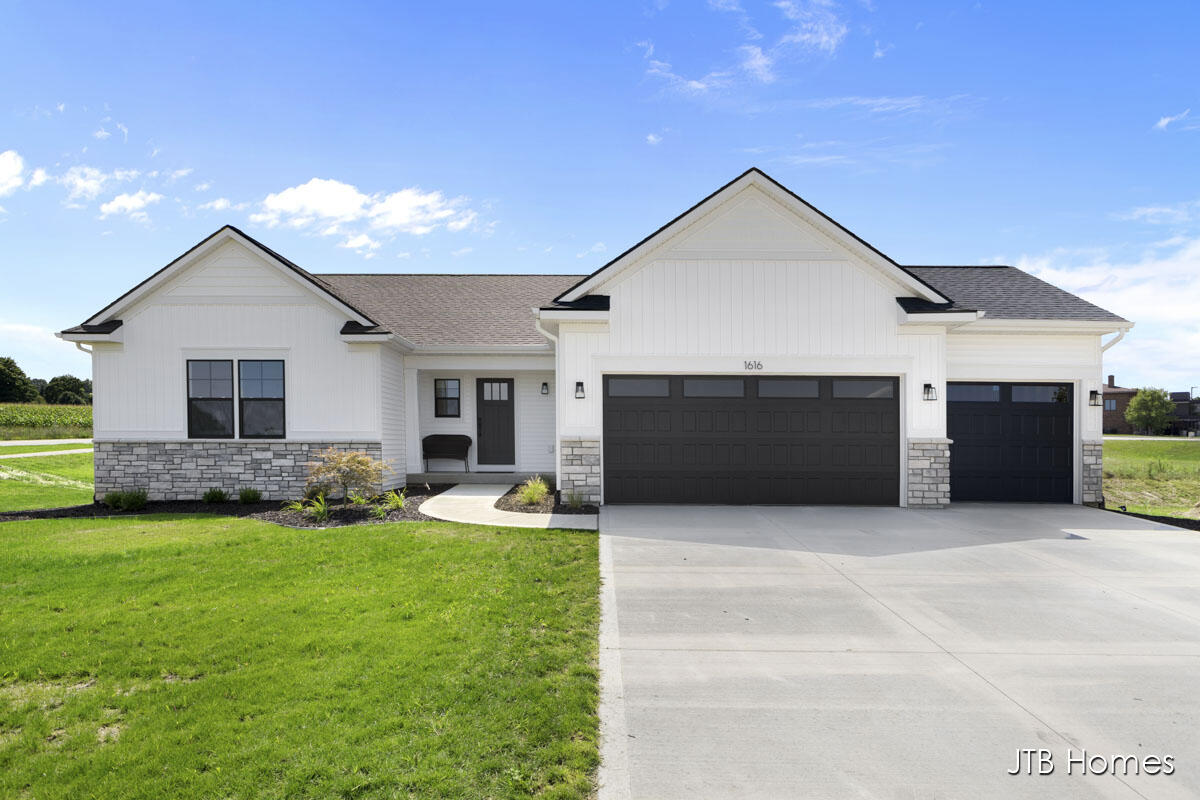
JTB Homes presents the Sequoia plan, kicking off the next phase of Spring Grove Village. This floor plan has been updated to reflect the most requested custom build changes over the past year. This home has a fully finished basement along with an extra sitting area on the main floor with the Michigan Room. Square footage includes 4 bedrooms and 3.5 baths along with a finished rec room in the lower level. The landscape, sprinkling, along with a landscaped privacy barrier along the back of the lot is included in the listed price. Every detail has been looked at with this home with a lot of extras included to make this home more than a normal spec home. *Seller to pay up to $10k toward seller concessions and prepaids with a full price offer.*
Interior Details
1779
4
4
Has Heating:
Yes
Heating Type:
Forced Air With Air Conditioning
Has Cooling:
Yes
Cooling Type:
N/A
Has Fuel:
No
Fuel Type:
N/A
Has Basement:
No
Basement Type:
Basement (unspecified)
Has Flooring:
No
Flooring Type:
N/A
Has Fireplace:
Yes
Fireplace Type:
N/A
Property Details
19187
No
No
Type:
N/A
Location:
N/A
Status:
N/A
Number of Spaces:
N/A
N/A
N/A
N/A
N/A
N/A
N/A
N/A
Construction Details
Ranch
N/A
N/A
N/A
N/A
Tax History
Year
Amount
Land
Improvement
Percent Change
Assessment

Average Home Price in 49426
Nearby Properties
Zip Code
Price
Bed
Bath
Sqft
Lot
Sold Date
$651,277
3 Beds
3 Baths
1,901 Sqft
16,291 Lot (sqft)
Sold 05/27/2026
$609,900
4 Beds
4 Baths
1,779 Sqft
19,187 Lot (sqft)
Sold 11/02/2026
$617,900
3 Beds
2 Baths
1,828 Sqft
19,677 Lot (sqft)
Sold 10/26/2026
$694,673
-- Beds
3 Baths
1,800 Sqft
158,341 Lot (sqft)
Sold 10/26/2026