Member Features
Find Real Estate Bargain!
Full foreclosure details
Home value, equity and ownership info
Find homes priced below market
Get full access with a FREE Account
Already a member?
$590,000
Listing Price3beds
3.5baths
2,804sqft
6,708sqft lot
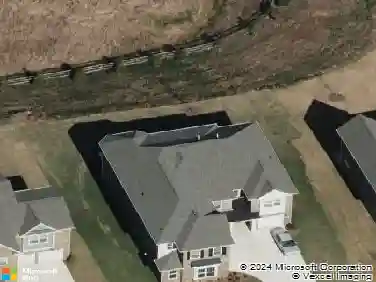
4120 Rothwood Ln, Harrisburg, NC 28075
Member Features
Find Real Estate Bargain!
Full foreclosure details
Home value, equity and ownership info
Find homes priced below market
Get full access with a FREE Account
Already a member?
For Sale
Off Market
Home type
Price / sqft
Year built
Home Details
Welcome to this beautifully appointed three-story home in desirable Harrisburg Village, offering over 2,900 square feet of thoughtfully designed living space. The main level features a private study with French doors, spacious family room with gas fireplace, and a stunning kitchen with white cabinetry, contrasting gray island, quartz countertops, tile backsplash, stainless steel appliances, and generous breakfast area. Upstairs, the primary suite is joined by two additional bedrooms, a full hall bath, convenient laundry room, and versatile loft space. The third floor provides even more flexibility with a spacious bonus room and half bath-perfect for a media room, game room, home office, or additional living space. Additional features include quartz countertops in the baths, walk-in pantry, walk-in closets, durable vinyl plank flooring, covered front and rear porches, patio, and attached two-car garage. Enjoy neighborhood amenities including an outdoor pool and cabana, clubhouse, dog park, playground, sidewalks, and walking trails. Conveniently located in Harrisburg with easy access to shopping, dining, schools, and major commuter routes, this home offers the space, style, and flexibility today's buyers are looking for.
Interior Details
2804
3
3.5
Has Heating:
Yes
Heating Type:
Forced Air With Air Conditioning
Has Cooling:
Yes
Cooling Type:
Central
Has Fuel:
Yes
Fuel Type:
Gas
Has Basement:
No
Basement Type:
N/A
Has Flooring:
No
Flooring Type:
Softwood
Has Fireplace:
Yes
Fireplace Type:
N/A
Property Details
6708
No
No
Type:
Driveway Concrete
Location:
N/A
Status:
N/A
Number of Spaces:
0
No
No
No
No
No
No
No
Construction Details
N/A
Other (not Classified)
N/A
Gable
Composition Shingle
Tax History
Year
Amount
Land
Improvement
Percent Change
Assessment

Average Home Price in 28075
Nearby Properties
Zip Code
Price
Bed
Bath
Sqft
Lot
Sold Date
$550,000
4 Beds
3 Baths
2,651 Sqft
11,456 Lot (sqft)
Sold 10/26/2026
$615,000
3 Beds
4 Baths
2,887 Sqft
5,619 Lot (sqft)
Sold 09/29/2026
$590,000
3 Beds
3.5 Baths
2,804 Sqft
6,708 Lot (sqft)
Sold 10/27/2026
$548,500
4 Beds
3.5 Baths
2,543 Sqft
5,619 Lot (sqft)
Sold 10/13/2026
$540,000
4 Beds
4 Baths
2,543 Sqft
5,619 Lot (sqft)
Sold 10/26/2026
$514,813
5 Beds
3.5 Baths
2,608 Sqft
20,000 Lot (sqft)
Sold 10/26/2026
$510,000
5 Beds
3 Baths
2,467 Sqft
13,504 Lot (sqft)
Sold 10/13/2026
$550,000
$550,000
4 Beds
3.5 Baths
2,571 Sqft
36,155 Lot (sqft)
Sold 10/13/2026
$509,010
4 Beds
3 Baths
3,000 Sqft
15,246 Lot (sqft)
Sold 10/27/2026