Member Features
Find Real Estate Bargain!
Full foreclosure details
Home value, equity and ownership info
Find homes priced below market
Get full access with a FREE Account
Already a member?
$709,990
Listing Price3beds
3.5baths
2,454sqft
127,631sqft lot
11405 Rotherwood Dr, Culpeper, VA 22701
Member Features
Find Real Estate Bargain!
Full foreclosure details
Home value, equity and ownership info
Find homes priced below market
Get full access with a FREE Account
Already a member?
For Sale
Home type
Price / sqft
Year built
Home Details
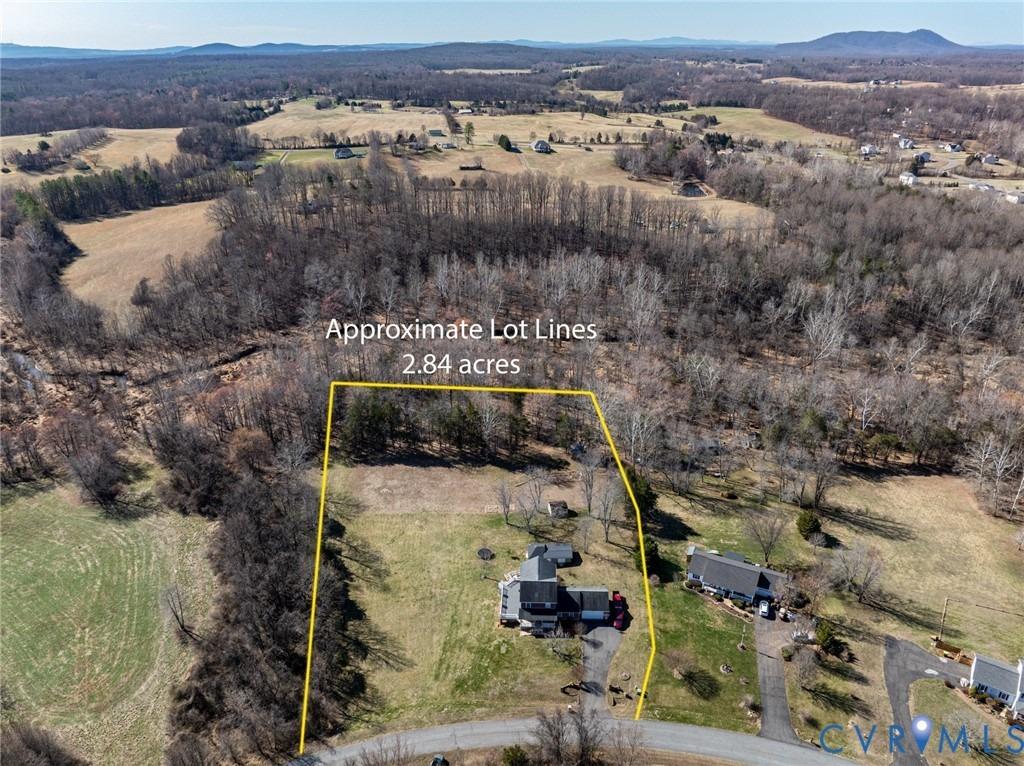
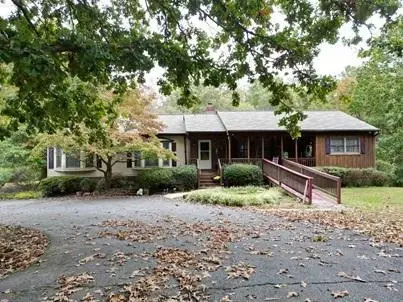
NO HOA! Numerous upgrades have been made to this lovely home. In 2023 - Carrier gas furnace HVAC, Moen touchless kitchen faucet, InSinkErator 1 HP septic safe garbage disposal, water softener system, exterior shed w/electric, 50 amp RV plug in garage, GE 4.8 cu ft smart front load washer, GE 7.8 cu ft smart front load electric dryer/ ENERGY STAR, GE cafe series 30" smart built in convection French door single wall oven, GE cafe series smart built in microwave/convection oven, Schlage push button door locks front and garage doors, garage floor resurface, deck awning, lights and electric outlets for lower level work shop. In 2024 - ceiling fan in owner's suite w/remote, Apple door systems garage door and opener, Bosch 800 series smart built in dishwasher/ENERGY STAR. SEE DETAILED LIST OF THESE UPGRADES IN THE AVAILABLE DOCUMENTS. Upon driving up to this home notice the magnificent curb appeal and vast acreage, 2.93 ac. With an expansive paved driveway large enough to fit 8 vehicles. A side load garage and appealing covered front porch add to the charm of this home. Enter to the home to see a solid wood staircase ascending to the upper level and hardwood flooring. Just to the left of the entry door is the formal separate dining room with an art niche to display your most beautiful art piece. From the foyer down the hall is a half bath with upgraded vanity cabinet. Further you will enter the central family room with its two story ceiling including recess lights and ceiling fan. A
Interior Details
2454
3
3.5
Has Heating:
Yes
Heating Type:
Forced Air With Air Conditioning
Has Cooling:
Yes
Cooling Type:
N/A
Has Fuel:
Yes
Fuel Type:
Gas
Has Basement:
No
Basement Type:
Full
Has Flooring:
No
Flooring Type:
Wood (unspecified)
Has Fireplace:
Yes
Fireplace Type:
N/A
Property Details
127631
Yes
Yes
Type:
N/A
Location:
N/A
Status:
N/A
Number of Spaces:
N/A
No
No
No
No
Yes
No
No
Construction Details
N/A
Aluminum/vinyl
N/A
Gable
Composition Shingle
Tax History
Year
Amount
Land
Improvement
Percent Change
Assessment
2019
$2,337
$99,700
$277,300
--%
$377,000
2017
$2,471
$95,300
$273,600
--%
$368,900
2017
$2,471
$95,300
$273,600
--%
$368,900
2015
$2,693
$95,300
$273,600
--%
$368,900
2015
$2,693
$95,300
$273,700
--%
$369,000
2013
$2,722
$84,300
$243,700
--%
$328,000
2012
$2,760
$96,200
$248,800
--%
$345,000

Average Home Price in 22701
Nearby Properties
Zip Code
Price
Bed
Bath
Sqft
Lot
Sold Date
$610,941
$610,941
3 Beds
3 Baths
2,191 Sqft
48,787 Lot (sqft)
Sold 09/12/2026
$702,107
3 Beds
2.5 Baths
2,712 Sqft
146,362 Lot (sqft)
Sold 10/26/2026
$649,900
$649,900
3 Beds
2.5 Baths
2,546 Sqft
72,310 Lot (sqft)
Sold 10/26/2026
$624,901
3 Beds
2 Baths
2,104 Sqft
115,434 Lot (sqft)
Sold 10/26/2026
$709,990
3 Beds
3.5 Baths
2,454 Sqft
127,631 Lot (sqft)
Sold 10/26/2026