Member Features
Find Real Estate Bargain!
Full foreclosure details
Home value, equity and ownership info
Find homes priced below market
Get full access with a FREE Account
Already a member?
$212,682
Listing Price3beds
4baths
1,366sqft
1,368sqft lot
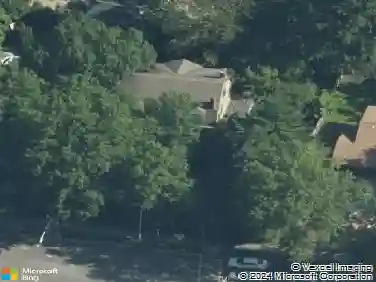
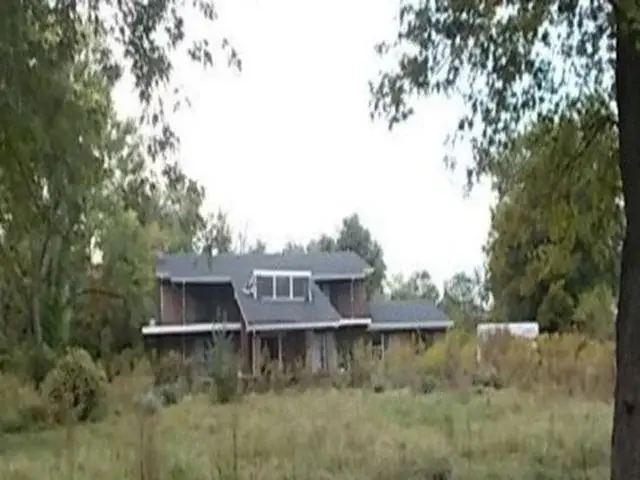
12321 Rossridge Ct, Saint Louis, MO 63146
Member Features
Find Real Estate Bargain!
Full foreclosure details
Home value, equity and ownership info
Find homes priced below market
Get full access with a FREE Account
Already a member?
For Sale
Off Market
Home type
Price / sqft
Year built
Home Details
Welcome to this beautiful 3-bedroom, 4-bath townhouse offering over 2,000 sq ft of stylish, move-in-ready living space. Nestled in the highly sought-after Parkway School District and just minutes from top schools, highways, shopping, dining, and golfyou can reach anywhere in St. Louis in 20 minutes.nnFreshly painted with new carpet (July 2025), this bright home features an open floor plan, natural light, and gleaming hardwoods that flow into a patio perfect for entertaining and relaxing outdoors. Upstairs, the primary suite with en suite bath is joined by two bedrooms and a full bath. The versatile lower level offers space for gatherings, a media room, office, or fitness area plus laundry and plenty of storage.nnAs a bonus, the condo fee gives you true peace of mindcovering water, trash, lawn care, a sparkling community pool, and exterior maintenanceroof, gutters, leaf removal, patio power washing, and even snow-plowed walkways. Low-maintenance living at its best! nnThis townhouse is a true gemsmartly priced, full of amenities, and in a rare, highly desirable community setting. Dont miss your chance to call it home!n.
Interior Details
1366
3
4
Has Heating:
Yes
Heating Type:
Yes
Has Cooling:
Yes
Cooling Type:
Central
Has Fuel:
Yes
Fuel Type:
Electric
Has Basement:
No
Basement Type:
Full
Has Flooring:
No
Flooring Type:
N/A
Has Fireplace:
Yes
Fireplace Type:
N/A
Property Details
1368
Yes
Yes
Type:
N/A
Location:
N/A
Status:
N/A
Number of Spaces:
N/A
N/A
N/A
N/A
N/A
N/A
N/A
N/A
Construction Details
Townhouse
Brick
N/A
N/A
N/A
Tax History
Year
Amount
Land
Improvement
Percent Change
Assessment
2020
$2,039
$7,140
$20,370
--%
$27,510
2019
$2,007
$7,140
$20,370
--%
$27,510
2018
$1,822
$3,630
$19,400
--%
$23,030
2017
$1,809
$3,630
$19,400
--%
$23,030
2016
$1,909
$4,670
$18,470
--%
$23,140
2014
$1,597
$3,760
$16,020
--%
$19,780
2013
$1,509
$3,760
$16,020
--%
$19,780
2012
$1,379
$3,760
$15,110
--%
$18,870

Average Home Price in 63146
Nearby Properties
Zip Code
Price
Bed
Bath
Sqft
Lot
Sold Date
$209,000
3 Beds
3 Baths
1,366 Sqft
1,368 Lot (sqft)
Sold 10/27/2026
$212,682
3 Beds
4 Baths
1,366 Sqft
1,368 Lot (sqft)
Sold 10/26/2026
$199,000
3 Beds
4 Baths
1,366 Sqft
1,368 Lot (sqft)
Sold 10/05/2026
$219,000
3 Beds
3 Baths
1,366 Sqft
1,368 Lot (sqft)
Sold 10/27/2026