Member Features
Find Real Estate Bargain!
Full foreclosure details
Home value, equity and ownership info
Find homes priced below market
Get full access with a FREE Account
Already a member?
$806,585
Listing Price4beds
2.5baths
3,189sqft
8,062sqft lot
12441 Rossaveal Way, Lemont, IL 60439
Member Features
Find Real Estate Bargain!
Full foreclosure details
Home value, equity and ownership info
Find homes priced below market
Get full access with a FREE Account
Already a member?
For Sale
Off Market
Home type
Price / sqft
Year built
Home Details
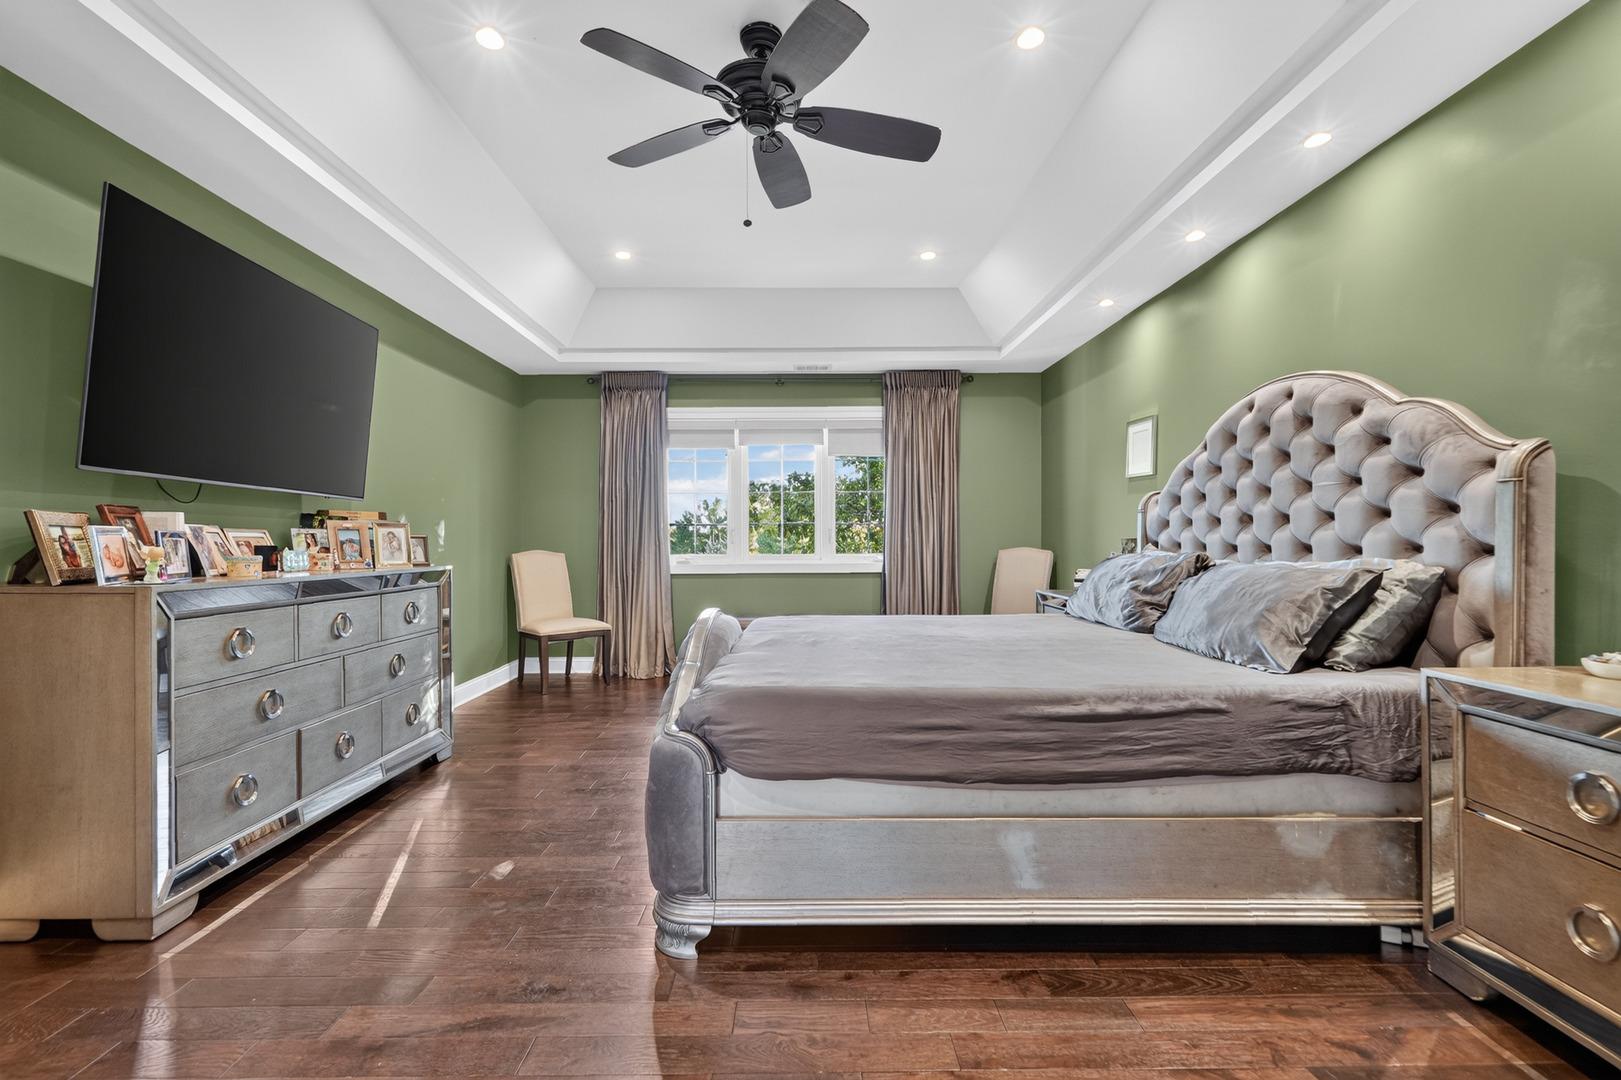
BETTER THAN NEW CONSTRUCTION and without the wait in Gleneagles! 2024 Fully customized, designer-curated dream home is move-in ready and straight out of a Pottery Barn Magazine. This is a fully realized, professionally elevated home in one of Lemont's most sought-after communities. Turnkey. Rare. Designer Perfected. Positioned on a coveted, established block at the pinnacle of the community, this elevated homesite backs to a scenic walking trail and is just one block from the neighborhood park featuring pickleball courts and a putting green. From the moment you step inside, the difference is undeniable. Thoughtfully designed with countless premium upgrades, this home showcases 9'' wide plank flooring throughout, a sun-drenched open-concept layout, and a sought-after sun room bump-out that fills the main living space with natural light and walk-out access to the patio. The gourmet chef's kitchen is a true showpiece: Upgraded white cabinetry trimmed to the ceiling, Pottery Barn cabinet hardware, custom-designed hood, upgraded quartz countertops & upgraded backsplash, large island with breakfast bar seating, stainless appliances with a 2024 Cafe line French door with reverse osmosis refrigerator drinking line, and Butler's Pantry with beverage refrigerator and custom white oak wood shelving. The adjoining family room features custom built-ins flanking the detailed fireplace and elevated designer lighting, creating a warm yet refined gathering space. Step outside to your oversize
Interior Details
3189
4
2.5
Has Heating:
Yes
Heating Type:
Yes
Has Cooling:
Yes
Cooling Type:
Central
Has Fuel:
No
Fuel Type:
N/A
Has Basement:
No
Basement Type:
N/A
Has Flooring:
No
Flooring Type:
N/A
Has Fireplace:
Yes
Fireplace Type:
N/A
Property Details
8062
No
No
Type:
N/A
Location:
N/A
Status:
N/A
Number of Spaces:
N/A
N/A
N/A
N/A
N/A
N/A
N/A
N/A
Construction Details
N/A
N/A
N/A
N/A
Asphalt
Tax History
Year
Amount
Land
Improvement
Percent Change
Assessment

Average Home Price in 60439
Nearby Properties
Zip Code
Price
Bed
Bath
Sqft
Lot
Sold Date
$581,737
$581,737
4 Beds
2.5 Baths
3,069 Sqft
8,971 Lot (sqft)
Sold 07/01/2026
$806,585
$806,585
4 Beds
2.5 Baths
3,189 Sqft
8,062 Lot (sqft)
Sold 10/26/2026
$1,000,617
$1,000,617
4 Beds
3.5 Baths
3,233 Sqft
12,364 Lot (sqft)
Sold 10/26/2026