Member Features
Find Real Estate Bargain!
Full foreclosure details
Home value, equity and ownership info
Find homes priced below market
Get full access with a FREE Account
Already a member?
$1,895,000
Listing Price5beds
4baths
1,421sqft
11,600sqft lot
30 Roslyn Dr, Glen Head, NY 11545
Member Features
Find Real Estate Bargain!
Full foreclosure details
Home value, equity and ownership info
Find homes priced below market
Get full access with a FREE Account
Already a member?
For Sale
Off Market
Home type
Price / sqft
Year built
Home Details
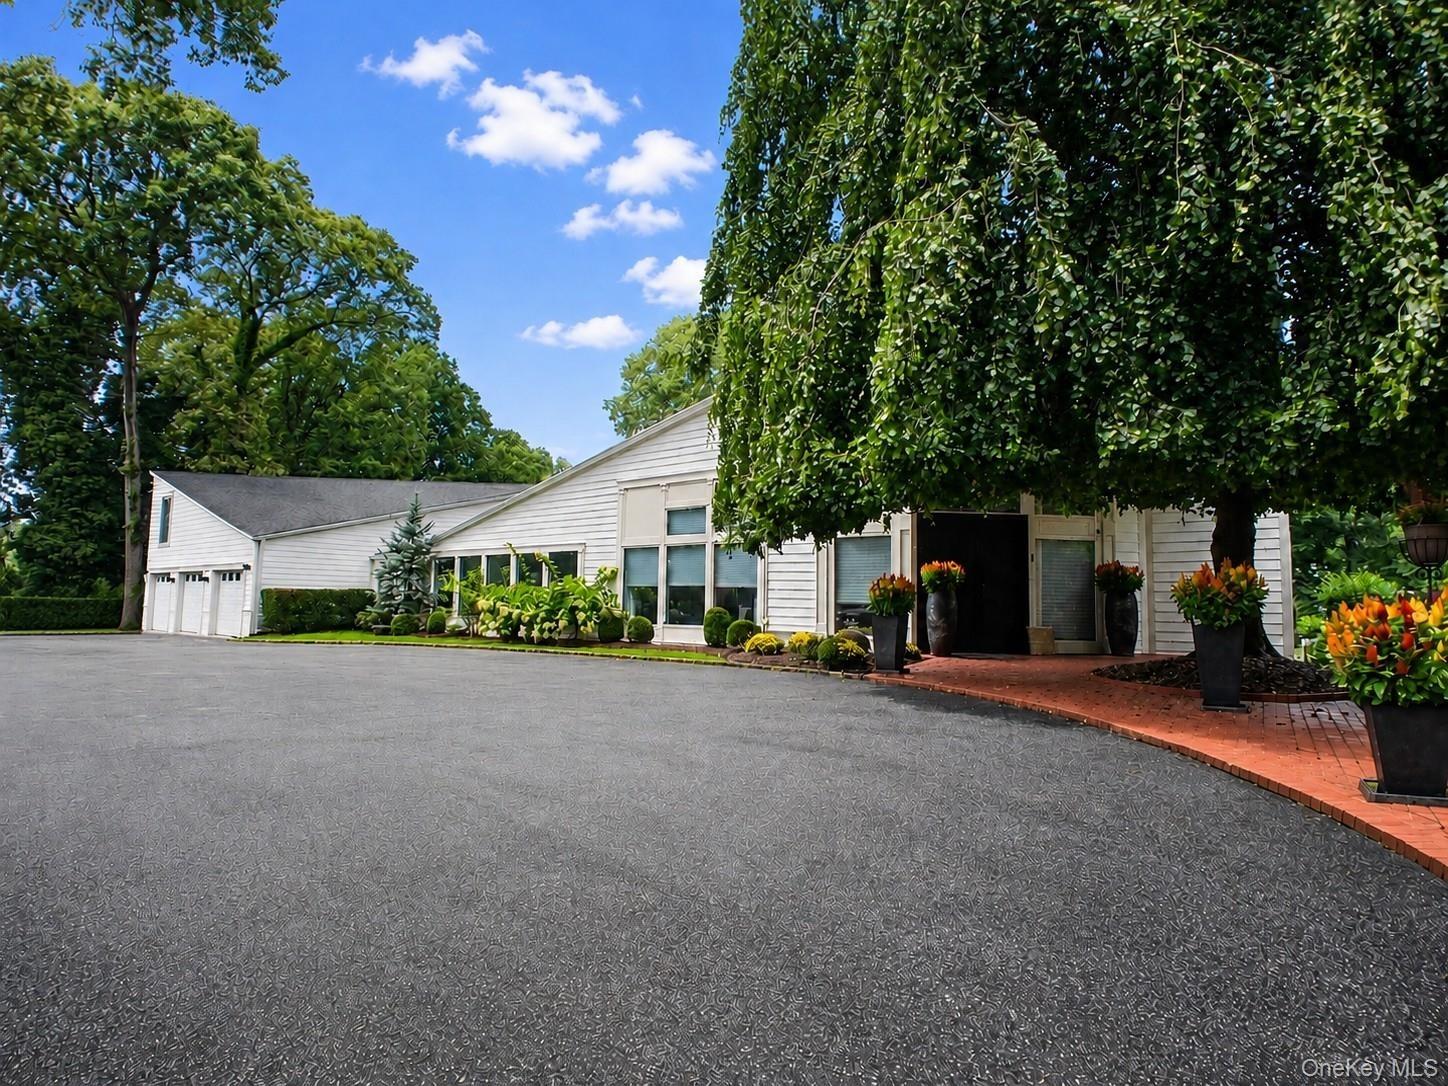
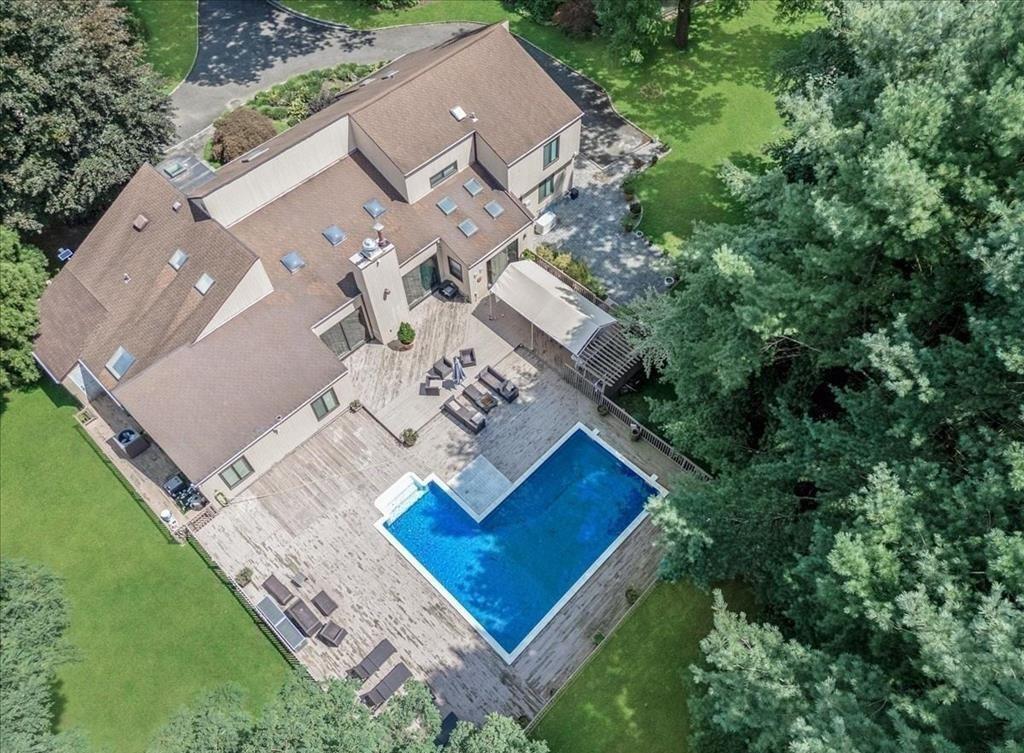
Welcome to 30 Roslyn Drive in Glen Head. Nestled in a quiet neighborhood on a quarter-acre, with award winning North Shore schools! This fully reconstructed and expanded ranch boasts living space bathed in natural light, with high ceilings throughout. Your new home is finished with the highest quality materials. The exterior is cladded in Hardie siding, stone, and Azek trim and details that will stand the test of time with low maintenance. Beautiful and efficient Andersen windows and doors throughout. Inside youll find wide-plank solid white oak floors, solid wood doors, and custom moldings. Through the front door, the vaulted foyer leads to the great room, with a half-bath in the hall, in addition to an extra room that works perfectly as an office / den / playroom / or 5th bedroom! The open great room stuns with 16ft cathedral ceilings and natural light from the skylights and a wall of windows and french doors to the back patio.n The space is laid out with a natural flow from the living room to dining, and then kitchen. The living room includes built-in bookshelves on either side of the 6ft gas fireplace, centered on a chandelier, with an included 85 inch picture TV! A second chandelier is centered in the dining area. The kitchen is equipped with commercial grade appliances, including a 4ft gas range with double oven and 4ft refrigerator. The large center island offers plenty of space for meal prep and casual dining, all with quartz surfaces and backsplash. A spacious pantry
Interior Details
1421
5
4
Has Heating:
Yes
Heating Type:
Central
Has Cooling:
Yes
Cooling Type:
Central
Has Fuel:
Yes
Fuel Type:
Oil
Has Basement:
No
Basement Type:
Full
Has Flooring:
No
Flooring Type:
N/A
Has Fireplace:
Yes
Fireplace Type:
N/A
Property Details
11600
Yes
Yes
Type:
Garage, Attached
Location:
N/A
Status:
N/A
Number of Spaces:
2
No
No
No
No
Yes
No
No
Construction Details
Ranch
Aluminum/vinyl
N/A
N/A
Other (not Classified)
Tax History
Year
Amount
Land
Improvement
Percent Change
Assessment
2019
$11,884
$297
$266
--%
$563
2019
$11,884
$776
$398
--%
$1,174
2018
$11,079
$776
$398
--%
$1,174
2016
$10,311
$776
$398
--%
$1,174
2016
$10,311
$776
$398
--%
$1,174
2014
$8,439
$776
$398
--%
$1,174
2014
$8,439
$776
$398
--%
$1,174
2012
$7,225
$776
$434
--%
$1,210

Average Home Price in 11545
Nearby Properties
Zip Code
Price
Bed
Bath
Sqft
Lot
Sold Date
$959,000
$959,000
3 Beds
2 Baths
1,332 Sqft
7,500 Lot (sqft)
Sold 10/13/2026
$869,999
$869,999
3 Beds
1.5 Baths
1,300 Sqft
6,344 Lot (sqft)
Sold 10/13/2026
$1,179,000
$1,179,000
2 Beds
2 Baths
1,559 Sqft
7,680 Lot (sqft)
Sold 10/26/2026
$888,000
3 Beds
2 Baths
1,210 Sqft
10,256 Lot (sqft)
Sold 10/26/2026
$1,230,000
$1,230,000
3 Beds
3 Baths
1,360 Sqft
8,300 Lot (sqft)
Sold 10/13/2026
$899,000
$899,000
4 Beds
2 Baths
1,628 Sqft
6,300 Lot (sqft)
Sold 10/26/2026
$1,895,000
$1,895,000
5 Beds
4 Baths
1,421 Sqft
11,600 Lot (sqft)
Sold 10/26/2026
$899,000
$899,000
3 Beds
3 Baths
1,470 Sqft
5,000 Lot (sqft)
Sold 11/02/2026
$635,000
-- Beds
2 Baths
1,466 Sqft
11,400 Lot (sqft)
Sold 07/09/2025