Member Features
Find Real Estate Bargain!
Full foreclosure details
Home value, equity and ownership info
Find homes priced below market
Get full access with a FREE Account
Already a member?
$5,495,000
Listing Price8beds
9baths
4,636sqft
28,314sqft lot
62 Rosko Ln, Southampton, NY 11968
Member Features
Find Real Estate Bargain!
Full foreclosure details
Home value, equity and ownership info
Find homes priced below market
Get full access with a FREE Account
Already a member?
For Sale
Off Market
Home type
Price / sqft
Year built
Home Details
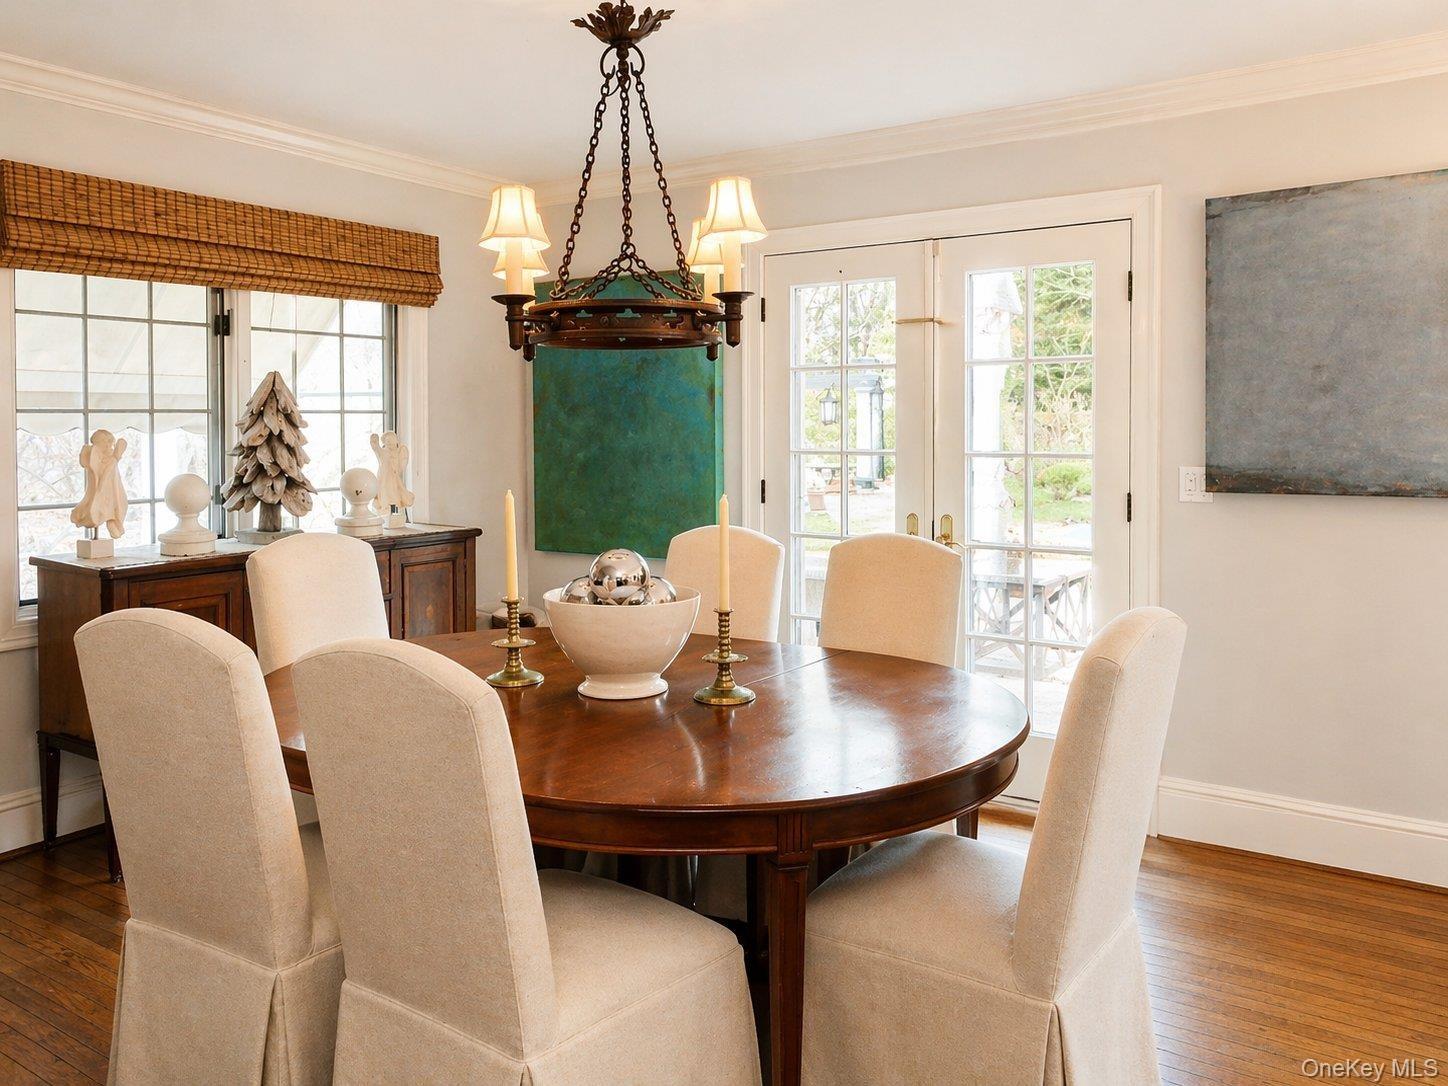
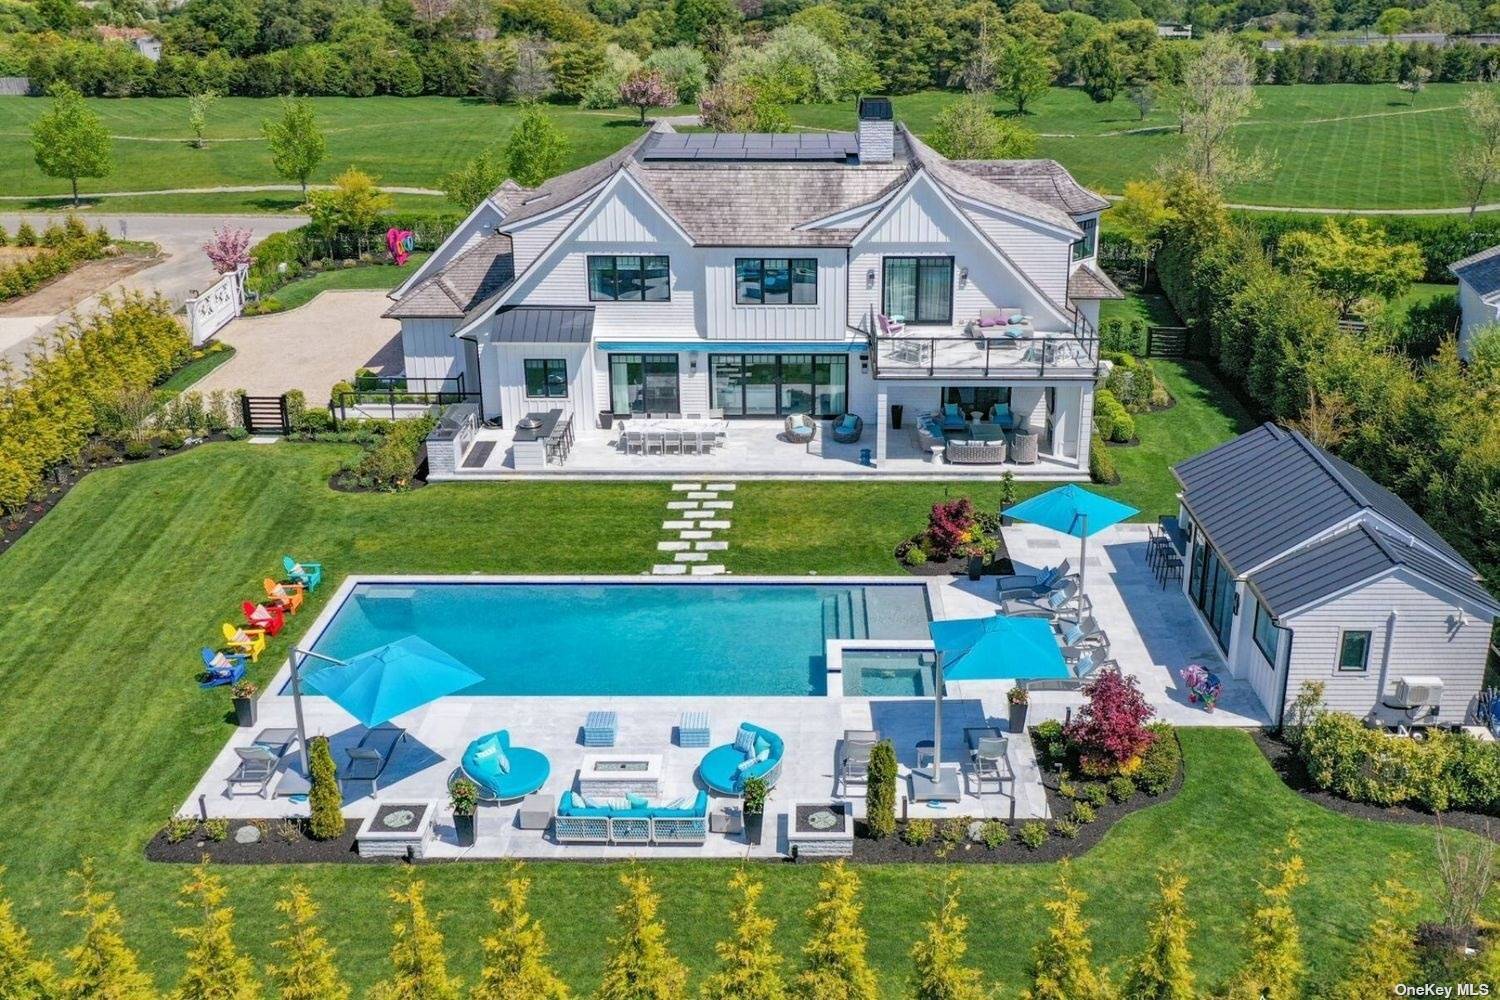
Presenting an extraordinary opportunity in Southampton-a stunning 8-bedroom, 9-bath custom transitional gem that epitomizes the essence of Hamptons sophistication and timeless charm. Behind its gated entrance, this thoughtfully constructed 3-story haven offers an unmatched combination of opulence and tranquil living. Be welcomed by magnificence with an impressive double-height foyer, highlighted by a bespoke lighting feature above floating stairs. Inside, the open layout is enhanced by lofty 10' ceilings and anchored by a gas fireplace in the great room, setting an inviting tone for social gatherings. Delight in the custom eat-in kitchen, showcasing elegant Ciuffo cabinetry, a central island, and high-end Wolf and Sub-Zero appliances, complemented by a tasteful dining room with a custom wine display. Additionally, on the main level, the ensuite junior primary includes a walkout access to the terrace, a walk-in closet, and a double vanity bathroom. Upstairs, explore the luxurious primary suite, featuring a private entrance, exquisite bath, expansive walk-in closet, and a sweeping balcony-ideal for serene mornings or evening relaxation. Three additional bedroom suites on this level each present distinctive, custom designs, spacious baths, and walk-in closets, embodying unparalleled comfort and flair. The lower level extends the living area with three more bedroom suites, each radiating resort-like elegance and ensuring ample room for guests or flexible use. Outdoor living
Interior Details
4636
8
9
Has Heating:
Yes
Heating Type:
Yes
Has Cooling:
No
Cooling Type:
N/A
Has Fuel:
No
Fuel Type:
N/A
Has Basement:
No
Basement Type:
N/A
Has Flooring:
No
Flooring Type:
N/A
Has Fireplace:
Yes
Fireplace Type:
N/A
Property Details
28314
No
No
Type:
N/A
Location:
N/A
Status:
N/A
Number of Spaces:
N/A
N/A
N/A
N/A
N/A
N/A
N/A
N/A
Construction Details
Mobile Home
N/A
N/A
N/A
N/A
Tax History
Year
Amount
Land
Improvement
Percent Change
Assessment
2020
$9,205
$1,075,000
$0
--%
$1,075,000
2018
$5,559
$600,000
$0
--%
$600,000
2017
$5,595
$600,000
$0
--%
$600,000
2016
$6,554
$600,000
$0
--%
$600,000

Average Home Price in 11968
Nearby Properties
Zip Code
Price
Bed
Bath
Sqft
Lot
Sold Date
$5,495,000
$5,495,000
8 Beds
9 Baths
4,636 Sqft
28,314 Lot (sqft)
Sold 10/13/2026
$4,179,334
$4,179,334
7 Beds
-- Baths
4,312 Sqft
30,492 Lot (sqft)
Sold 10/27/2026