Member Features
Find Real Estate Bargain!
Full foreclosure details
Home value, equity and ownership info
Find homes priced below market
Get full access with a FREE Account
Already a member?
$649,900
Listing Price4beds
3baths
2,012sqft
38,768sqft lot
100 Rosewood Rd, Avon, CT 06001
Member Features
Find Real Estate Bargain!
Full foreclosure details
Home value, equity and ownership info
Find homes priced below market
Get full access with a FREE Account
Already a member?
For Sale
Off Market
Home type
Price / sqft
Year built
Home Details
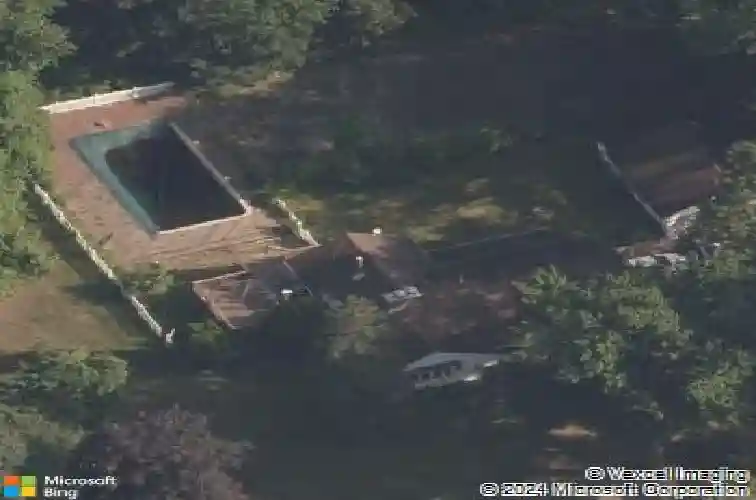
Live every day like youre on vacation in this stunning 3BR/3BA home with over 3,200 sq.ft. of beautifully updated living space! The gourmet kitchen features granite counters and stainless appliances, opening to a sun-drenched vaulted sunroom with natural gas hearth and gorgeous year-round views. Enjoy indoor/outdoor living with an expansive deck presiding over your private retreat.The open living/dining area includes a dual-sided gas fireplace. The main level also offers a serene primary suite with en-suite bath, two guest bedrooms, generous full bath, laundry room, and new bamboo flooring throughout. The walkout lower level is perfect for entertaining or an in-law suite-featuring a large rec room, gas stove, wet bar, fireplace, remodeled full bath, office/4th BR, den, cedar closet, and indoor Jacuzzi spa! Outside, unwind in your resort-like backyard with a heated saltwater pool, 2,500 sq.ft. of new composite decking, and tennis/pickleball court with brand new lighting. All set in a scenic neighborhood near UConn, highways, shopping & dining. A true staycation dream!
Interior Details
2012
4
3
Has Heating:
Yes
Heating Type:
Forced Air With Air Conditioning
Has Cooling:
No
Cooling Type:
N/A
Has Fuel:
Yes
Fuel Type:
Gas
Has Basement:
No
Basement Type:
Basement (unspecified)
Has Flooring:
No
Flooring Type:
N/A
Has Fireplace:
Yes
Fireplace Type:
N/A
Property Details
38768
No
Yes
Type:
Garage, Detached
Location:
N/A
Status:
N/A
Number of Spaces:
2
N/A
N/A
N/A
N/A
N/A
N/A
N/A
Construction Details
Raised Ranch
Aluminum/vinyl
N/A
Gable
Asphalt
Tax History
Year
Amount
Land
Improvement
Percent Change
Assessment
2020
$8,759
$94,500
$171,730
--%
$266,230
2019
$8,759
$94,500
$171,730
--%
$266,230
2018
$8,156
$94,500
$165,670
--%
$260,170
2017
$7,959
$94,500
$165,670
--%
$260,170
2016
$7,680
$94,500
$165,670
--%
$260,170
2014
$7,368
$94,500
$165,670
--%
$260,170
2011
$7,301
$105,000
$172,410
--%
$277,410

Average Home Price in 06001
Nearby Properties
Zip Code
Price
Bed
Bath
Sqft
Lot
Sold Date
$705,415
$705,415
4 Beds
3.5 Baths
2,253 Sqft
9,148 Lot (sqft)
Sold 10/27/2026
$527,135
$527,135
4 Beds
1.5 Baths
1,972 Sqft
52,272 Lot (sqft)
Sold 10/13/2026
$499,900
$499,900
3 Beds
3 Baths
1,765 Sqft
52,272 Lot (sqft)
Sold 10/13/2026
$561,959
$561,959
4 Beds
2.5 Baths
2,306 Sqft
50,965 Lot (sqft)
Sold 10/27/2026
$649,900
$649,900
4 Beds
3 Baths
2,012 Sqft
38,768 Lot (sqft)
Sold 10/26/2026
$700,000
3 Beds
4 Baths
2,227 Sqft
40,075 Lot (sqft)
Sold 10/13/2026