Member Features
Find Real Estate Bargain!
Full foreclosure details
Home value, equity and ownership info
Find homes priced below market
Get full access with a FREE Account
Already a member?
$910,030
Listing Price4beds
3baths
2,029sqft
15,943sqft lot
13302 Rosewood Ln, Plainfield, IL 60585
Member Features
Find Real Estate Bargain!
Full foreclosure details
Home value, equity and ownership info
Find homes priced below market
Get full access with a FREE Account
Already a member?
For Sale
Off Market
Home type
Price / sqft
Year built
Home Details
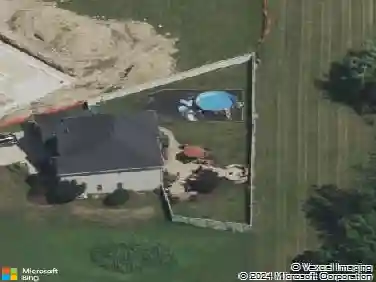
Prepare to experience unmatched craftsmanship and luxury at 13302 Rosewood Lane-an extraordinary custom-built estate in Plainfield's prestigious Oswego School District. Situated on a beautifully landscaped corner lot, this residence offers a level of refinement, design, and privacy rarely found. From the moment you arrive, the elegance is undeniable. A full paver brick driveway, front entry, and walkways lead you to an impressive exterior with Pella windows, new roof (2022), and magazine-worthy outdoor living spaces. The resort-style backyard features an 800 sq. ft. flagstone and paver patio, full electric, custom wood pergola with lighting, built-in granite outdoor kitchen island with attached grill, brick fireplace, ceiling fan, shed, and a fully fenced yard with aluminum fencing-all overlooking tranquil cornfield views that provide total privacy. Inside, the attention to detail is exceptional. The home showcases French molding, custom wall textures and designer paint, high-end chandeliers, professional floor-to-ceiling drapery, and extensive millwork throughout. On the first Floor, a private office/5th bedroom and 1st floor full bathroom are an asset to the floorplan. The dramatic 2 story (20 foot ceilings) great room features a striking fireplace with wood mantle piece and oak crown molding, creating a breathtaking focal point. The gourmet kitchen is a showstopper- professionally remodeled with Brakur custom cabinetry, two expansive granite islands (including a prep sink)
Interior Details
2029
4
3
Has Heating:
No
Heating Type:
N/A
Has Cooling:
Yes
Cooling Type:
Central
Has Fuel:
No
Fuel Type:
N/A
Has Basement:
No
Basement Type:
Basement (unspecified)
Has Flooring:
No
Flooring Type:
N/A
Has Fireplace:
Yes
Fireplace Type:
N/A
Property Details
15943
No
No
Type:
Garage, Attached
Location:
N/A
Status:
N/A
Number of Spaces:
2
N/A
N/A
N/A
N/A
N/A
N/A
N/A
Construction Details
Bi-level
Aluminum/vinyl
N/A
N/A
Asphalt
Tax History
Year
Amount
Land
Improvement
Percent Change
Assessment
2019
$13,431
$20,869
$125,615
--%
$146,484
2018
$13,627
$20,400
$122,791
--%
$143,191
2017
$13,668
$20,000
$120,383
--%
$140,383
2016
$13,831
$30,656
$109,439
--%
$140,095
2015
$13,455
$28,650
$102,279
--%
$130,929
2013
$13,611
$27,816
$99,300
--%
$127,116
2012
$13,222
$28,676
$102,371
--%
$131,047
2011
$12,342
$29,270
$104,492
--%
$133,762

Average Home Price in 60585
Nearby Properties
Zip Code
Price
Bed
Bath
Sqft
Lot
Sold Date
$609,959
3 Beds
2 Baths
2,178 Sqft
15,800 Lot (sqft)
Sold 10/26/2026
$699,900
5 Beds
4.5 Baths
2,266 Sqft
14,434 Lot (sqft)
Sold 10/13/2026
$699,000
6 Beds
5 Baths
2,266 Sqft
14,351 Lot (sqft)
Sold 10/13/2026
$910,030
4 Beds
3 Baths
2,029 Sqft
15,943 Lot (sqft)
Sold 10/26/2026