

Member Features
Find Real Estate Bargain!
Full foreclosure details
Home value, equity and ownership info
Find homes priced below market
Get full access with a FREE Account
Already a member?
$225,000
Listing Price3beds
1baths
1,326sqft
14,810sqft lot
116 Rosewood Dr Se, Milledgeville, GA 31061
Member Features
Find Real Estate Bargain!
Full foreclosure details
Home value, equity and ownership info
Find homes priced below market
Get full access with a FREE Account
Already a member?
For Sale
Off Market
Home type
Price / sqft
Year built
Home Details
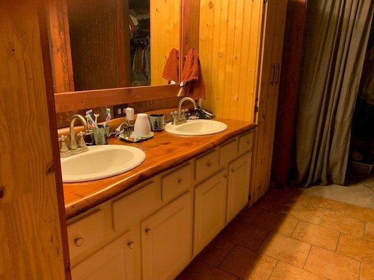
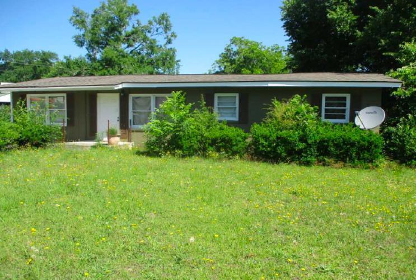
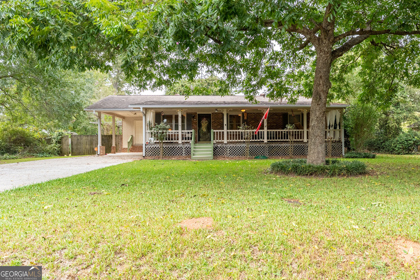
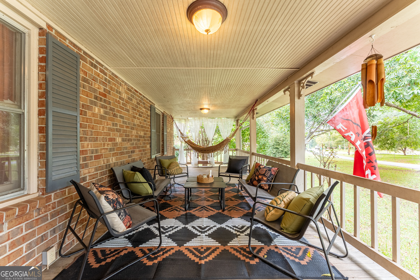
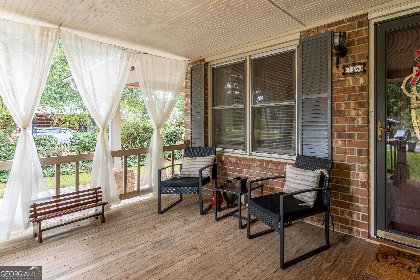
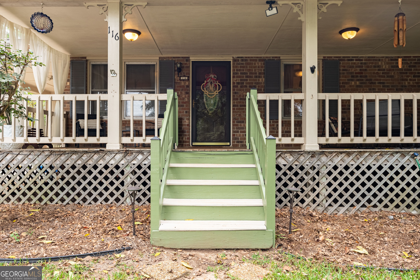
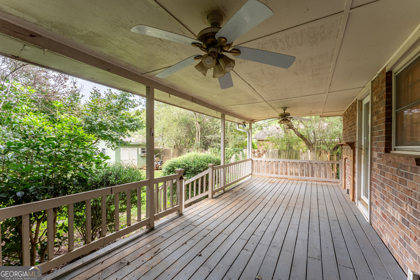
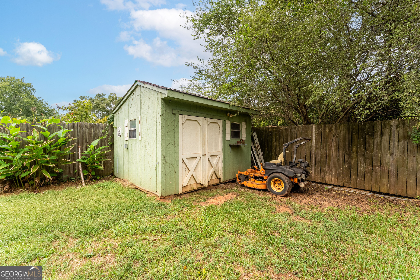
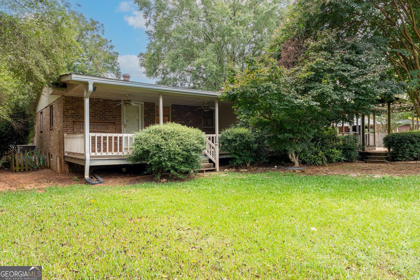
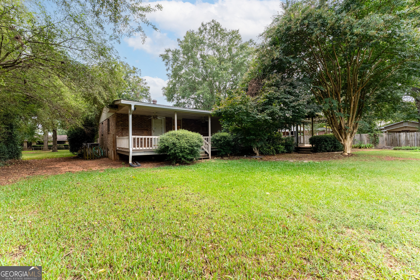
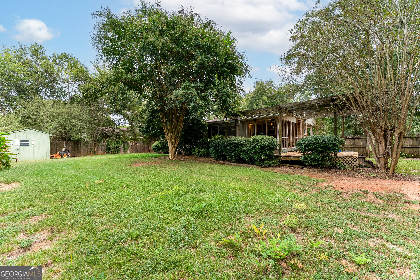
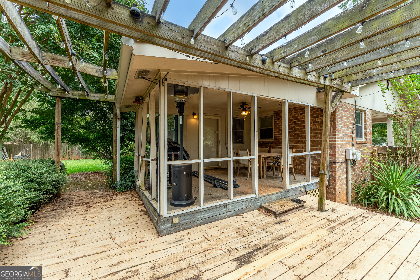
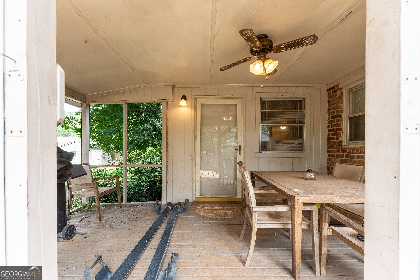
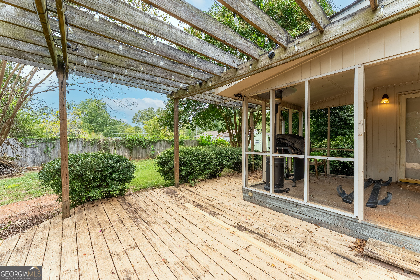
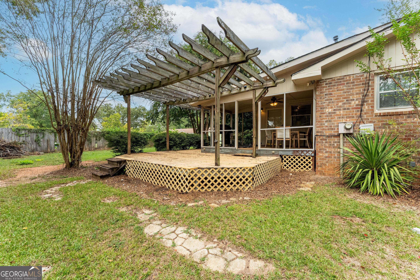
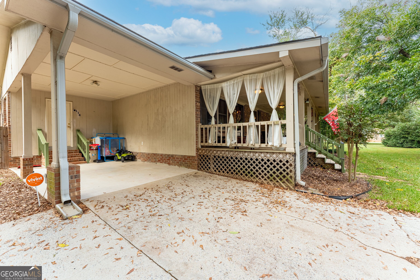
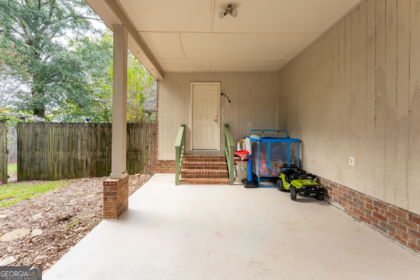
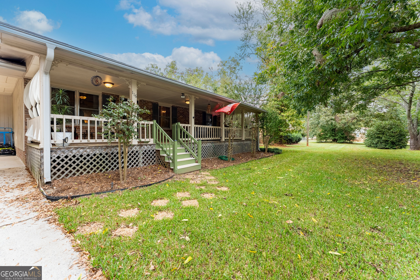
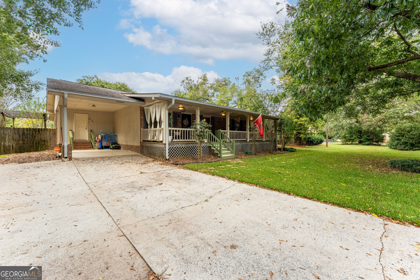
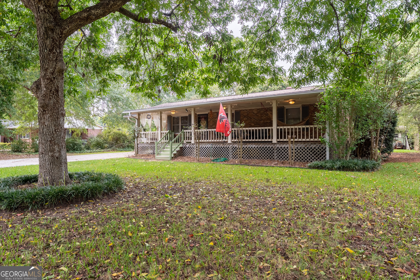
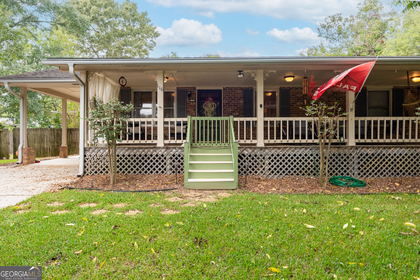
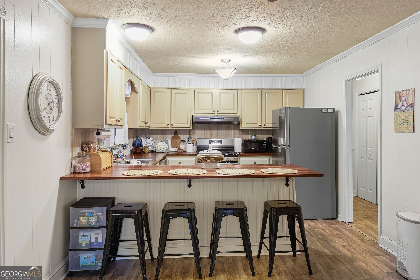
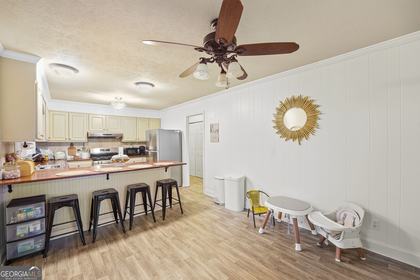
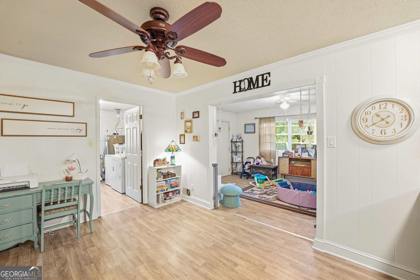
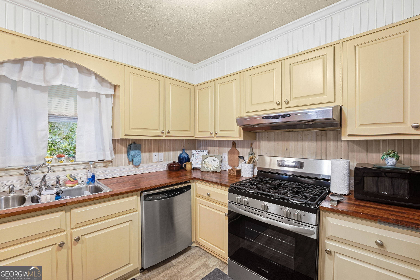
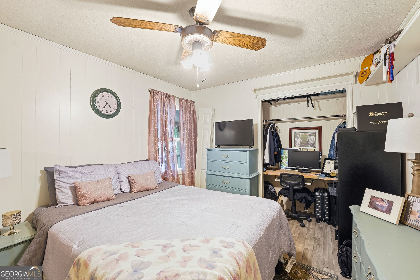
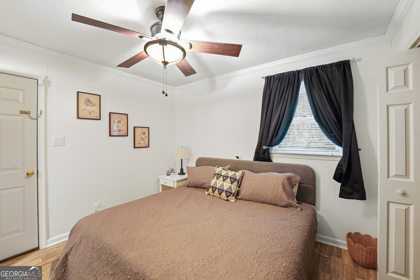
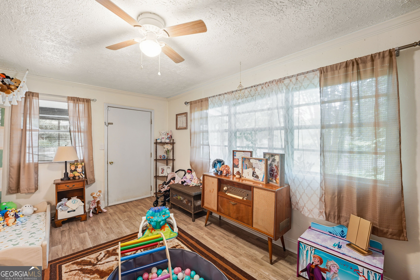
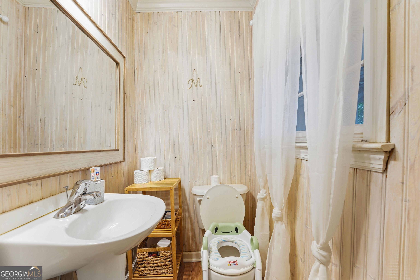
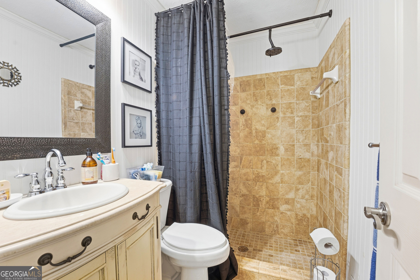
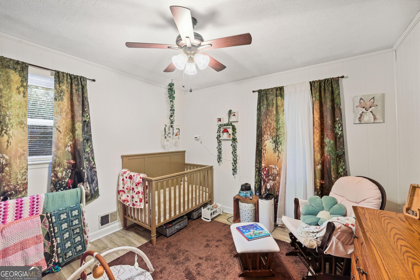
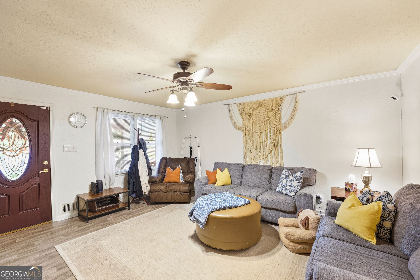
Welcome to 116 Rosewood Dr SE, a character-filled 3-bedroom, 1.5-bath home offering 1,326 square feet on a 0.34-acre county lot in a quiet, low-traffic neighborhood. The property is a short drive from downtown Milledgeville, restaurants, shops, parks, and other amenities, with Midway Hills Academy located immediately next to the neighborhood. Outdoor living takes center stage with three covered or partially covered porches, mature pecan trees in the front yard, crepe myrtles, and a well-maintained fenced yard. A covered carport accommodates one vehicle, while the large driveway provides substantial additional parking. Recent exterior improvements include repaired and repainted railing, as well as freshly sanded and repainted stairs and a gate leading to the fenced front porch. Inside, a distinctive front door with an oval glass feature welcomes you into a warm interior with natural wood shiplap in the living room, painted textured walls, updated trim, no carpet, large bedrooms, generous storage, and substantial attic space. The kitchen features real walnut countertops that were recently refinished and reinforced, along with an updated backsplash and cabinets, a brand-new gas stove, and a brand-new refrigerator. The full bathroom includes a large tiled walk-in shower, while additional improvements include a replaced water heater, a new bathroom exhaust fan, interior and exterior painting, carport painting, and other maintenance projects.
Interior Details
1326
3
1
Has Heating:
Yes
Heating Type:
Central
Has Cooling:
Yes
Cooling Type:
Central
Has Fuel:
Yes
Fuel Type:
Gas
Has Basement:
No
Basement Type:
No Basement
Has Flooring:
No
Flooring Type:
Vinyl Sheet/linoleum
Has Fireplace:
Yes
Fireplace Type:
N/A
Property Details
14810
Yes
Yes
Type:
Carport (unspecified)
Location:
N/A
Status:
N/A
Number of Spaces:
1
No
Yes
No
No
No
No
No
Construction Details
N/A
Brick
N/A
Shed
Asphalt
Tax History
Year
Amount
Land
Improvement
Percent Change
Assessment
2020
$544
$1,680
$28,760
--%
$30,440
2018
$820
$1,680
$28,760
--%
$30,440
2018
$553
$1,680
$28,760
--%
$30,440
2016
$438
$2,400
$23,880
--%
$26,280

Average Home Price in 31061
Nearby Properties
Zip Code
Price
Bed
Bath
Sqft
Lot
Sold Date
$85,805
-- Beds
1 Baths
1,286 Sqft
62,726 Lot (sqft)
Sold 09/14/2026
$225,000
3 Beds
1 Baths
1,326 Sqft
14,810 Lot (sqft)
Sold 10/26/2026