
Member Features
Find Real Estate Bargain!
Full foreclosure details
Home value, equity and ownership info
Find homes priced below market
Get full access with a FREE Account
Already a member?
$609,900
Listing Price5beds
4baths
3,641sqft
10,890sqft lot
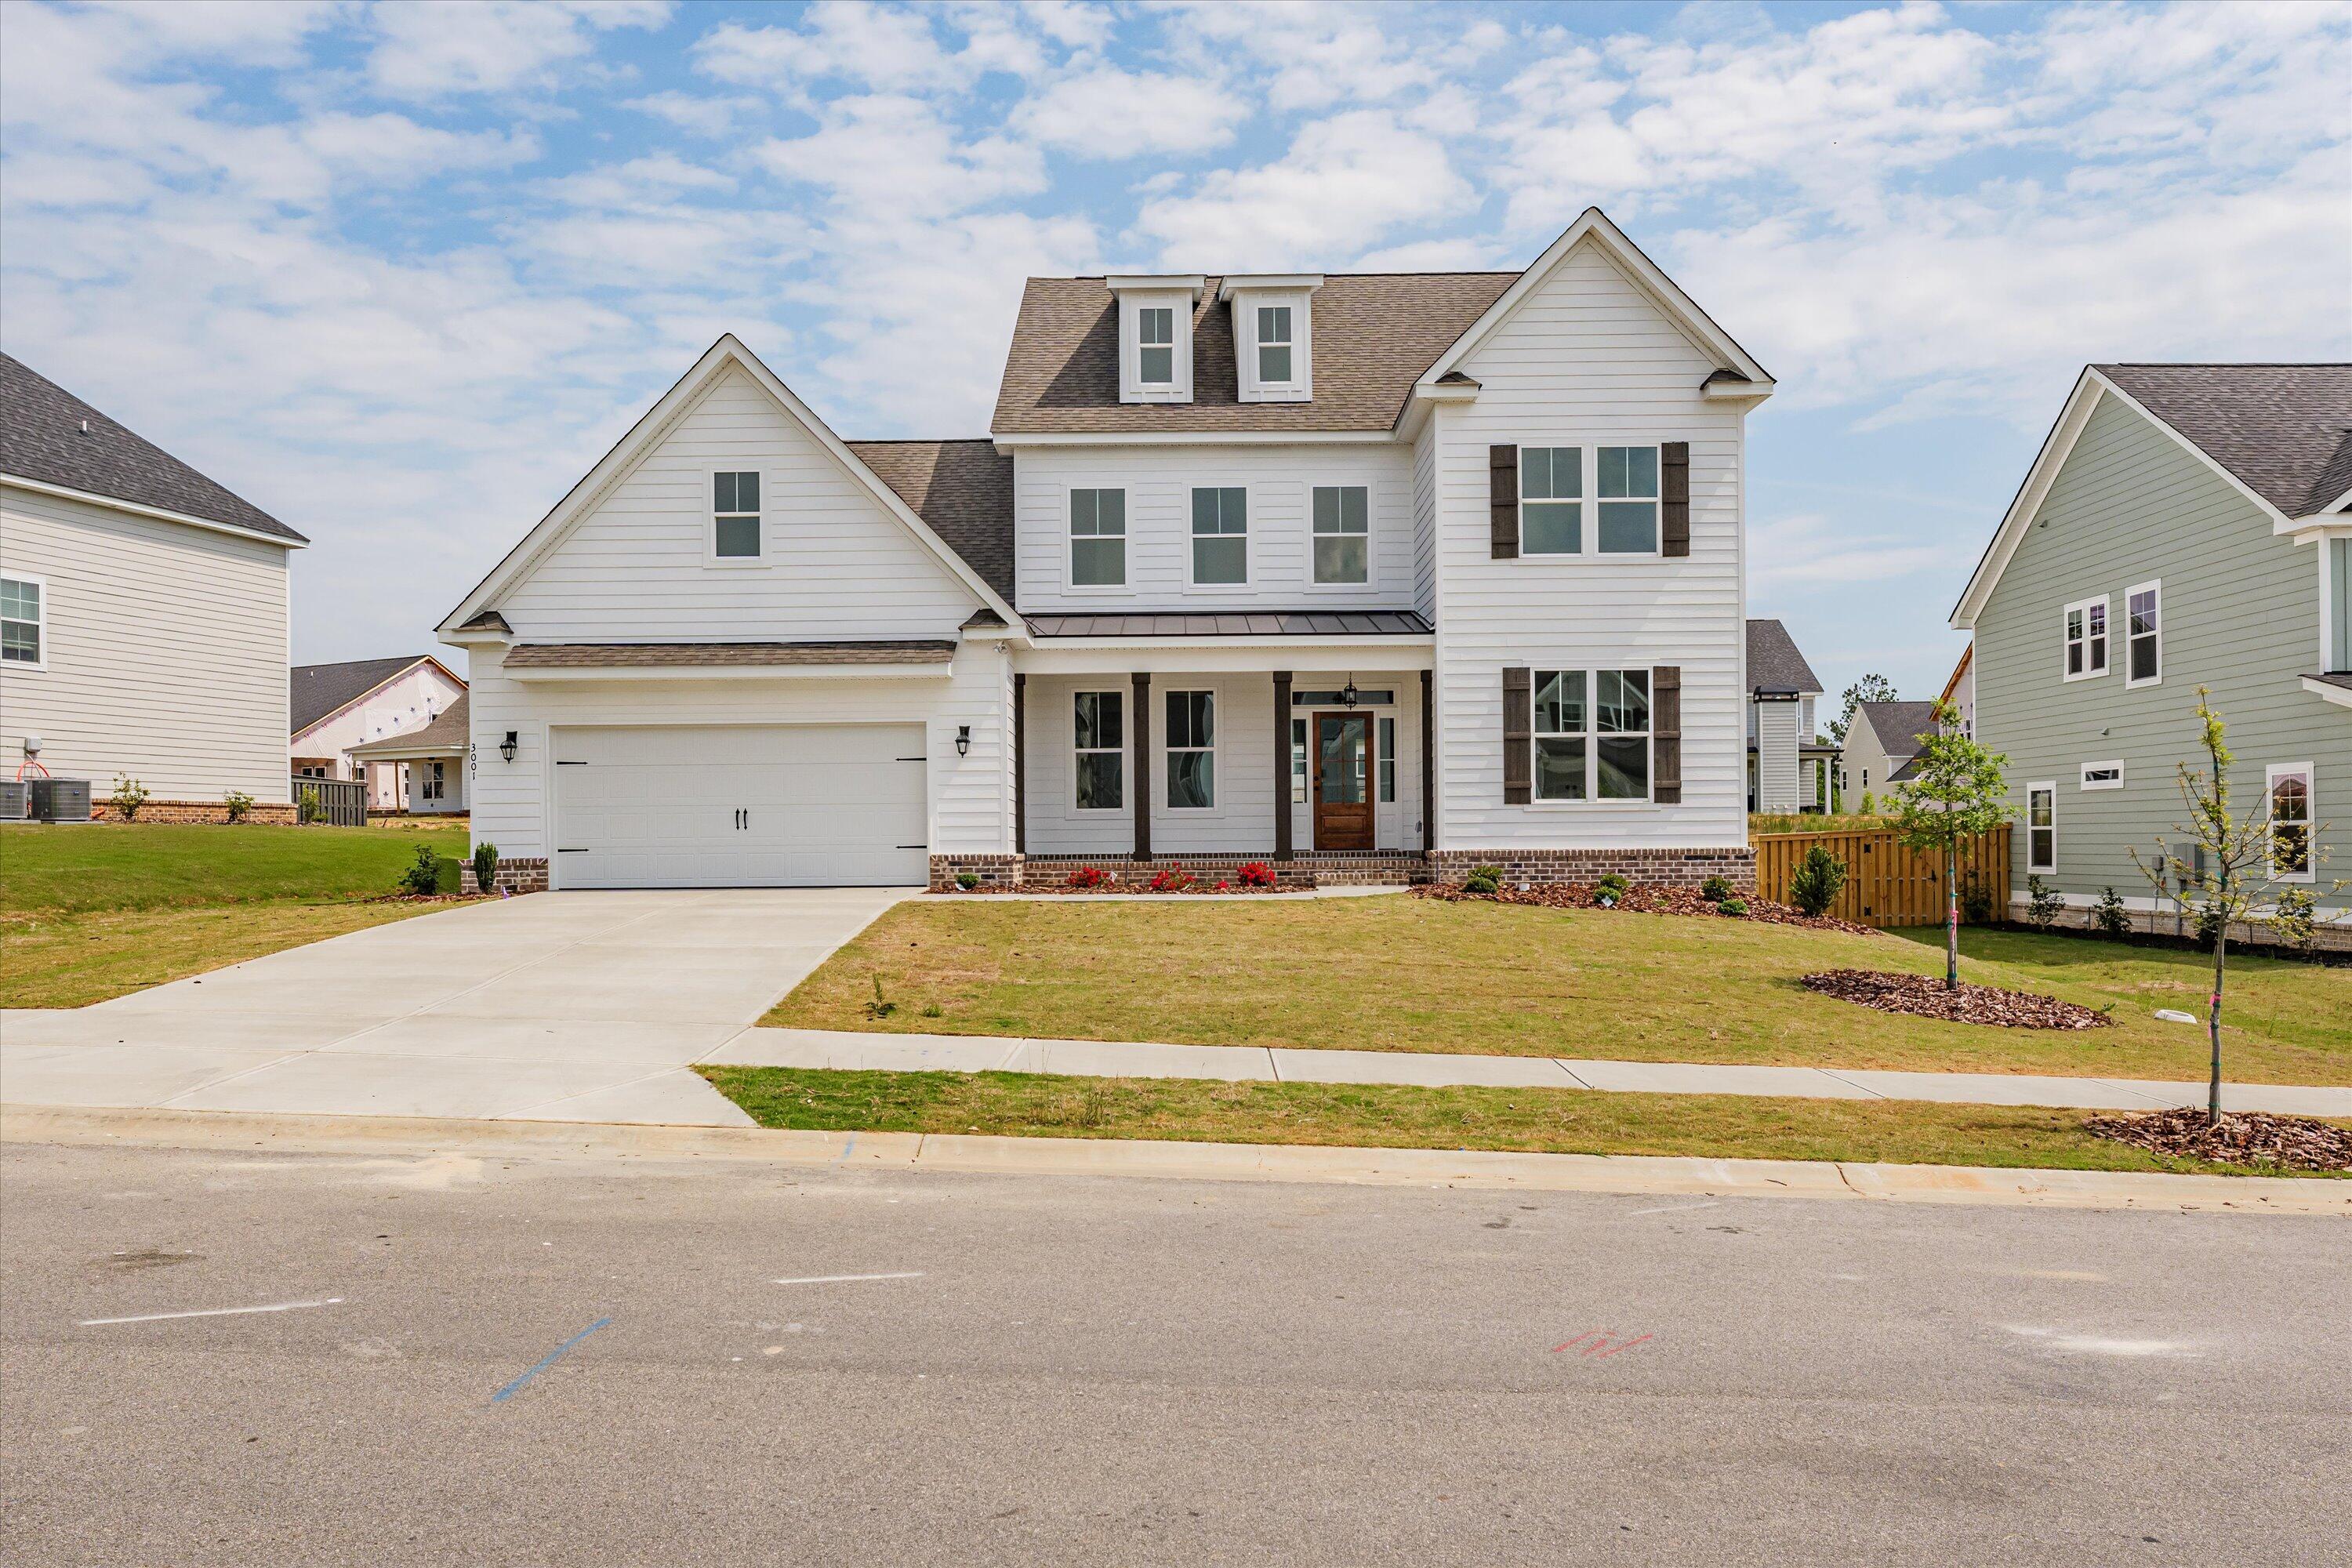
3001 Rosewood Dr, Evans, GA 30809
Member Features
Find Real Estate Bargain!
Full foreclosure details
Home value, equity and ownership info
Find homes priced below market
Get full access with a FREE Account
Already a member?
For Sale
Off Market
Home type
Price / sqft
Year built
Home Details
The very popular Sycamore Plan built by All Weathers Construction has 5 bedrooms and 4 baths plus a large flex room. Owner's suite located on main level along with large en suite bathroom with huge walk in closet that connects to the laundry and mudroom with cubbies. Beautiful 2 story foyer. The amazing kitchen features an island overlooking the family room and breakfast area, granite counter tops, 48 inch gas range, farmhouse sink and a large pantry. Bedroom #2 is downstairs with a full bathroom. Upstairs are three bedrooms with jack in jill bathroom and another full bath, loft area and a theatre room/flex room. Hardwood floors, coffered ceilings in family room, trey ceilings in dining room, gas fireplace, granite counters throughout, fully landscaped lawn, sprinklers. Large covered porch on front and back. Tankless water heater. Amazing amenities in Highland Lakes. Conveniently located to shopping, dining, I20 and Fort Gordon. Builder is offering 10, 000 incentive.
Interior Details
3641
5
4
Has Heating:
No
Heating Type:
N/A
Has Cooling:
No
Cooling Type:
N/A
Has Fuel:
No
Fuel Type:
N/A
Has Basement:
No
Basement Type:
N/A
Has Flooring:
No
Flooring Type:
N/A
Has Fireplace:
Yes
Fireplace Type:
N/A
Property Details
10890
No
No
Type:
N/A
Location:
N/A
Status:
N/A
Number of Spaces:
N/A
N/A
N/A
N/A
N/A
N/A
N/A
N/A
Construction Details
N/A
N/A
N/A
N/A
N/A
Tax History
Year
Amount
Land
Improvement
Percent Change
Assessment

Average Home Price in 30809
Nearby Properties
Zip Code
Price
Bed
Bath
Sqft
Lot
Sold Date
$574,900
4 Beds
4 Baths
3,593 Sqft
10,890 Lot (sqft)
Sold 10/06/2026
$586,900
5 Beds
4 Baths
3,705 Sqft
10,890 Lot (sqft)
Sold 10/06/2026
$635,000
$635,000
5 Beds
3.5 Baths
3,522 Sqft
16,553 Lot (sqft)
Sold 09/29/2026
$609,900
$609,900
5 Beds
4 Baths
3,641 Sqft
10,890 Lot (sqft)
Sold 10/06/2026
$589,900
4 Beds
5 Baths
3,256 Sqft
12,197 Lot (sqft)
Sold 10/06/2026
$595,796
5 Beds
4 Baths
3,567 Sqft
10,890 Lot (sqft)
Sold 10/05/2026
$599,900
4 Beds
5 Baths
3,372 Sqft
11,326 Lot (sqft)
Sold 10/06/2026
$614,900
5 Beds
5 Baths
3,607 Sqft
12,197 Lot (sqft)
Sold 10/06/2026
$525,900
4 Beds
4 Baths
3,123 Sqft
10,890 Lot (sqft)
Sold 10/06/2026




