Member Features
Find Real Estate Bargain!
Full foreclosure details
Home value, equity and ownership info
Find homes priced below market
Get full access with a FREE Account
Already a member?
$635,000
Listing Price5beds
3.5baths
3,200sqft
16,553sqft lot
2975 Rosewood Dr, Evans, GA 30809
Member Features
Find Real Estate Bargain!
Full foreclosure details
Home value, equity and ownership info
Find homes priced below market
Get full access with a FREE Account
Already a member?
For Sale
Off Market
Home type
Price / sqft
Year built
Home Details
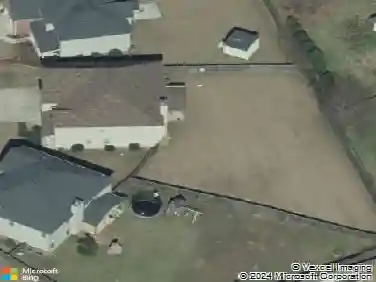
OWNER IS OFFERING 7,500 TOWARDS CLOSING COSTS OR RATE BUY DOWN TO MATCH BUILDER INCENTIVE! Welcome home to 2975 Rosewood Drive in sought-after Highland Lakes, featuring the ever-popular Hayden Plan by Oconee Builders. Built in 2024, this home sits on one of the largest and flattest lots in the neighborhooda spacious .38-acre homesite enhanced with professional landscaping, added privacy trees, and upgraded French drains for superior drainage. Just a short stroll from Uchee Creek and the potential future neighborhood dock, this property perfectly balances luxury and location. Step through the front door and be greeted by beautiful natural wood flooring and a wide, inviting foyer. To one side, a formal dining room showcases elegant heavy trim work, while a dedicated office provides the perfect space for work or study. The heart of the home opens into a bright, open-concept living area featuring a gas fireplace framed by built-ins and an abundance of natural light. The gourmet kitchen is a true showpiececomplete with a navy-blue island, striking blue tile backsplash, and gold hardware that ties the space together in timeless style. A 48-inch gas range with double ovens, quartz counters, and a large breakfast nook make this kitchen ideal for entertaining or family gatherings. Conveniently off the kitchen are a mudroom and laundry room with built-in cabinetry and sink. The owner's suite is located on the main level, featuring a spa-inspired bath with a large double vanity, soaki
Interior Details
3200
5
3.5
Has Heating:
No
Heating Type:
N/A
Has Cooling:
No
Cooling Type:
N/A
Has Fuel:
No
Fuel Type:
N/A
Has Basement:
No
Basement Type:
N/A
Has Flooring:
No
Flooring Type:
N/A
Has Fireplace:
Yes
Fireplace Type:
N/A
Property Details
16553
No
No
Type:
N/A
Location:
N/A
Status:
N/A
Number of Spaces:
N/A
N/A
N/A
N/A
N/A
N/A
N/A
N/A
Construction Details
N/A
N/A
N/A
N/A
N/A
Tax History
Year
Amount
Land
Improvement
Percent Change
Assessment

Average Home Price in 30809
Nearby Properties
Zip Code
Price
Bed
Bath
Sqft
Lot
Sold Date
$454,961
$454,961
5 Beds
3 Baths
3,217 Sqft
10,019 Lot (sqft)
Sold 10/20/2026
$--
5 Beds
4 Baths
3,105 Sqft
10,890 Lot (sqft)
Sold 08/25/2026
$640,000
5 Beds
4 Baths
3,615 Sqft
10,019 Lot (sqft)
Sold 10/26/2026
$599,900
4 Beds
5 Baths
3,372 Sqft
11,326 Lot (sqft)
Sold 10/27/2026
$614,900
5 Beds
5 Baths
3,607 Sqft
12,197 Lot (sqft)
Sold 10/27/2026
$569,900
5 Beds
5 Baths
3,236 Sqft
10,890 Lot (sqft)
Sold 10/27/2026
$589,900
4 Beds
5 Baths
3,312 Sqft
10,019 Lot (sqft)
Sold 10/27/2026
$589,900
4 Beds
5 Baths
3,358 Sqft
10,890 Lot (sqft)
Sold 10/27/2026
$539,900
5 Beds
4 Baths
3,199 Sqft
10,890 Lot (sqft)
Sold 10/27/2026