Member Features
Find Real Estate Bargain!
Full foreclosure details
Home value, equity and ownership info
Find homes priced below market
Get full access with a FREE Account
Already a member?
$165,000
Listing Price4beds
2baths
1,588sqft
10,454sqft lot
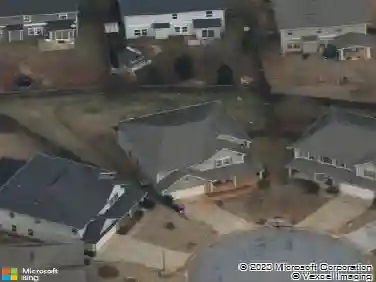
1108 Rosewood Dr, Columbus, GA 31907
Member Features
Find Real Estate Bargain!
Full foreclosure details
Home value, equity and ownership info
Find homes priced below market
Get full access with a FREE Account
Already a member?
For Sale
Off Market
Home type
Price / sqft
Year built
Home Details
Located in an established Columbus neighborhood, this home offers a spacious layout, multiple living areas, and a backyard designed for relaxation and entertaining. With three bedrooms and two bathrooms, the floor plan provides flexibility while keeping the primary suite separate from the secondary bedrooms for added privacy. The main living area flows into a sunken den featuring wood paneling and an additional wall heater, creating a cozy gathering space with direct access to the backyard patio and pool area. The kitchen is equipped with a gas range and oven, while the home features a mix of LVP flooring, tile, and carpet throughout. The primary suite is located on the east side of the home and includes a walk-in closet, standing shower, and walk-in tub. Conveniently located nearby is the laundry area and water heater. On the opposite side of the home, you'll find two additional bedrooms, including one oversized bedroom that could serve as a secondary suite. These rooms share a hallway bathroom with tile flooring, a tub/shower combination, and additional storage space. Step outside to enjoy the fenced backyard, complete with a pool, patio area, and plenty of green space for entertaining or outdoor activities. Additional Features: * Three bedrooms and two full bathrooms * Sunken den with additional wall heater * Primary suite with walk-in tub and separate shower * Oversized secondary bedroom with large closet * Gas range, oven, and water heater * LVP, tile, and carpet floorin
Interior Details
1588
4
2
Has Heating:
Yes
Heating Type:
Forced Air With Air Conditioning
Has Cooling:
Yes
Cooling Type:
N/A
Has Fuel:
Yes
Fuel Type:
Gas
Has Basement:
No
Basement Type:
N/A
Has Flooring:
No
Flooring Type:
Carpet
Has Fireplace:
Yes
Fireplace Type:
N/A
Property Details
10454
No
No
Type:
N/A
Location:
N/A
Status:
N/A
Number of Spaces:
N/A
N/A
N/A
N/A
N/A
N/A
N/A
N/A
Construction Details
French
Brick/stone (brick And/or Stone)
N/A
Gable
Asphalt
Tax History
Year
Amount
Land
Improvement
Percent Change
Assessment
0
$0
$7,080
$26,276
--%
$33,356
0
$0
$7,080
$26,276
--%
$33,356
0
$0
$7,080
$26,276
--%
$33,356
0
$0
$7,080
$26,276
--%
$33,356
0
$0
$3,192
$25,014
--%
$28,206
2013
$0
$3,192
$25,014
--%
$28,206
2012
$0
$3,192
$25,014
--%
$28,206

Average Home Price in 31907
Nearby Properties
Zip Code
Price
Bed
Bath
Sqft
Lot
Sold Date
$144,100
$144,100
4 Beds
1 Baths
1,510 Sqft
12,197 Lot (sqft)
Sold 09/30/2026
$67,688
3 Beds
1 Baths
1,572 Sqft
53,579 Lot (sqft)
Sold 10/26/2026
$129,900
$129,900
4 Beds
2 Baths
1,375 Sqft
7,405 Lot (sqft)
Sold 10/13/2026
$199,900
$199,900
3 Beds
2 Baths
1,731 Sqft
11,326 Lot (sqft)
Sold 09/29/2026
$110,420
$110,420
3 Beds
2 Baths
1,476 Sqft
54,494 Lot (sqft)
Sold 10/27/2026
$79,694
4 Beds
1 Baths
1,507 Sqft
12,197 Lot (sqft)
Sold 10/27/2026
$165,000
$165,000
4 Beds
2 Baths
1,588 Sqft
10,454 Lot (sqft)
Sold 10/26/2026
$139,000
$139,000
3 Beds
2 Baths
1,499 Sqft
14,375 Lot (sqft)
Sold 09/29/2026
$99,500
3 Beds
2 Baths
1,617 Sqft
7,405 Lot (sqft)
Sold 05/19/2021