

Member Features
Find Real Estate Bargain!
Full foreclosure details
Home value, equity and ownership info
Find homes priced below market
Get full access with a FREE Account
Already a member?
$799,000
Listing Price3beds
3baths
4,143sqft
16,509sqft lot
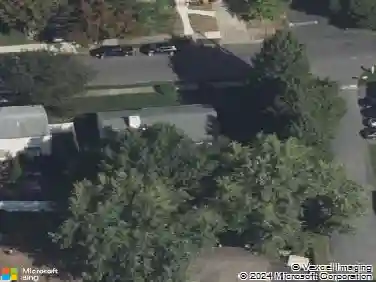
1860 Rosewood Dr, Bethlehem, PA 18017
Member Features
Find Real Estate Bargain!
Full foreclosure details
Home value, equity and ownership info
Find homes priced below market
Get full access with a FREE Account
Already a member?
For Sale
Pending
Home type
Price / sqft
Year built
Home Details
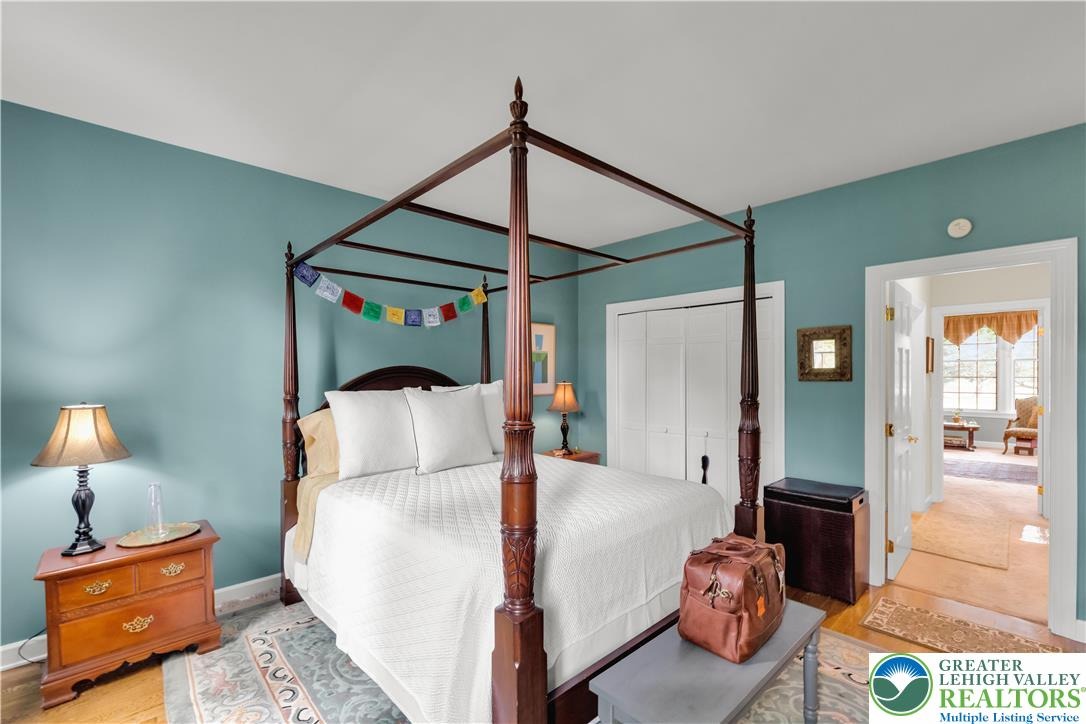
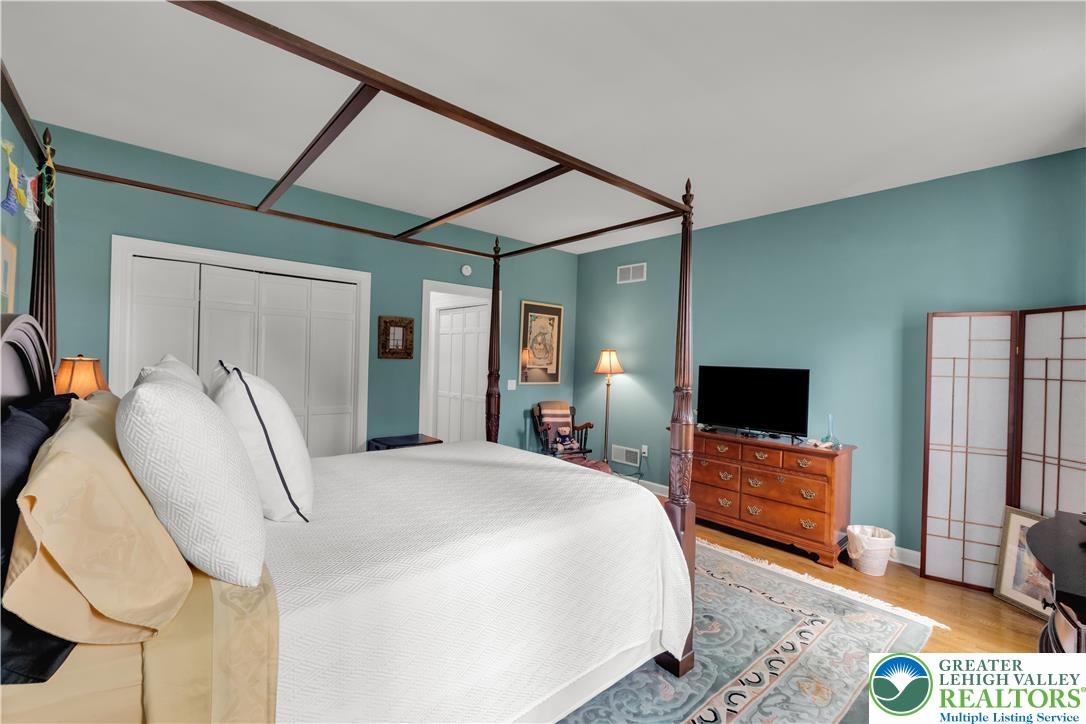
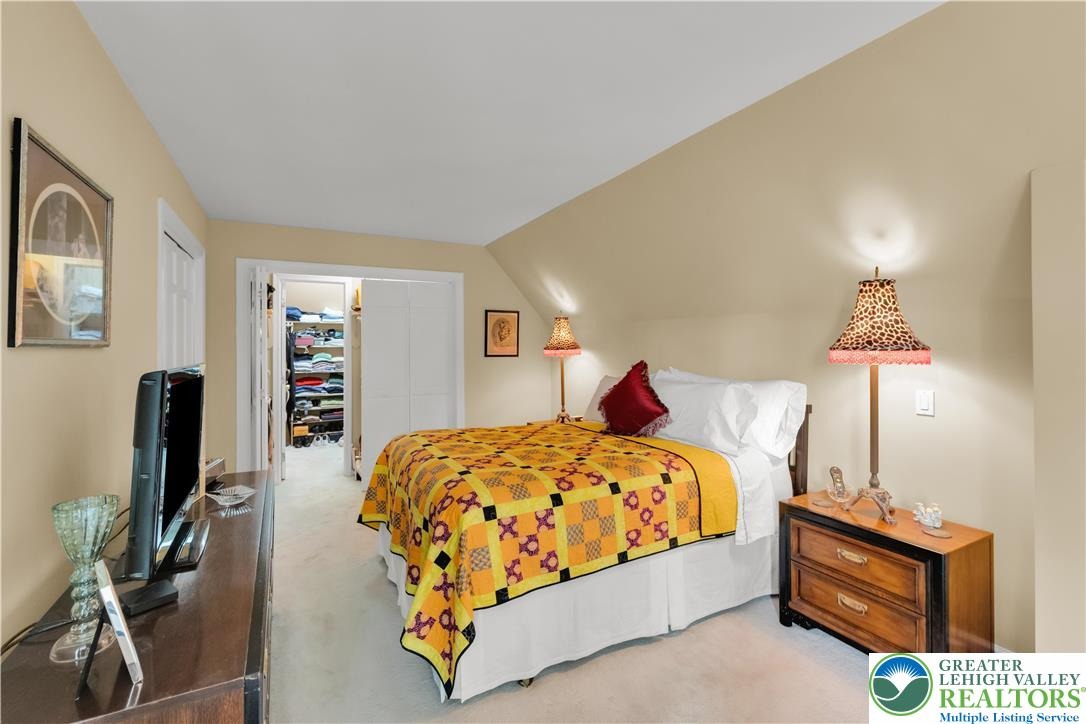
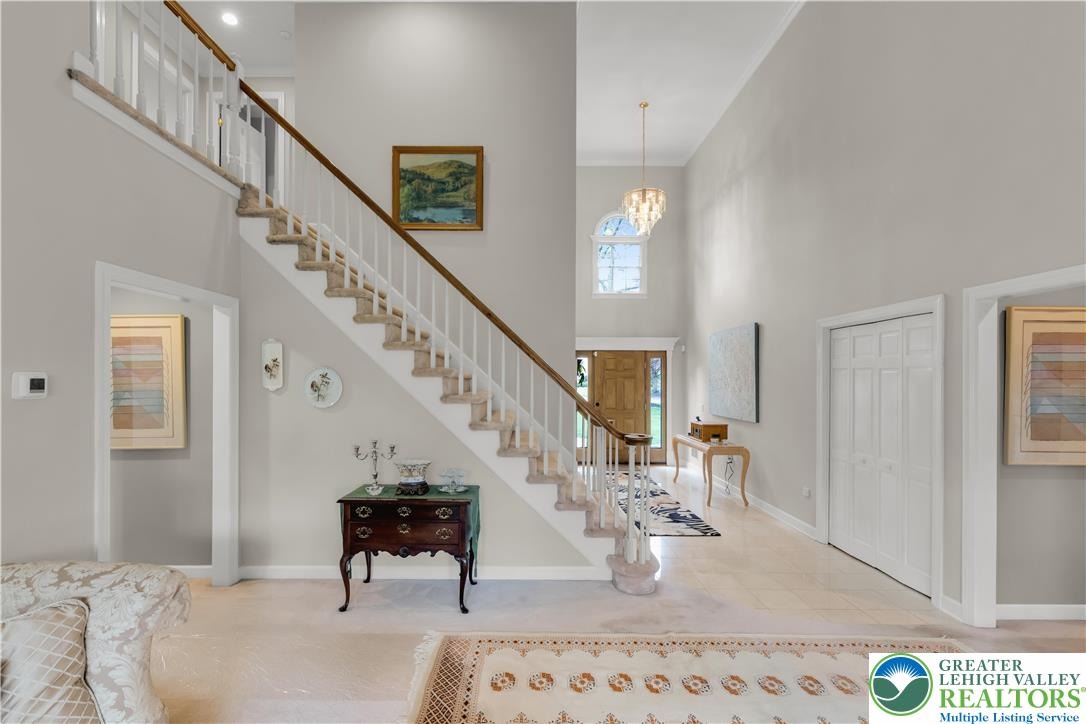
Location, Location, Location! Perfectly positioned along the Bethlehem Golf Course in highly sought-after Hanover Township, this exceptional all-brick Tudor offers timeless architecture, enduring quality, and sweeping fairway views. Expertly designed by Myron Hyatt and built with steel beam construction, this distinguished residence is a testament to exceptional craftsmanship, architectural excellence, and enduring design.nnA grand two-story foyer welcomes you into elegant, light-filled interiors where soaring ceilings, expansive windows, and picturesque golf course views create an atmosphere of understated luxury. Designed for both refined entertaining and comfortable everyday living, the formal living and dining rooms flow effortlessly into the spacious eat-in kitchen and inviting family room, highlighted by a vaulted ceiling, fireplace, and French doors opening to an expansive 36' x 12' deck overlooking the golf course-a serene setting for morning coffee, evening gatherings, or simply taking in the peaceful surroundings. Thoughtfully designed for today's lifestyle, the home also features a dedicated in-home theater, creating the perfect setting for movie nights and entertaining family and friends.nnDesigned with exceptional flexibility, the main level features a highly desirable first-floor bedroom and full bath, offering ideal accommodations for guests, multi-generational living, or those seeking the convenience of one-floor living. A private executive office with French
Interior Details
4143
3
3
Has Heating:
Yes
Heating Type:
Forced Air With Air Conditioning
Has Cooling:
Yes
Cooling Type:
N/A
Has Fuel:
Yes
Fuel Type:
Electric
Has Basement:
No
Basement Type:
Full
Has Flooring:
No
Flooring Type:
N/A
Has Fireplace:
Yes
Fireplace Type:
N/A
Property Details
16509
Yes
Yes
Type:
Garage, Attached
Location:
N/A
Status:
N/A
Number of Spaces:
2
N/A
N/A
N/A
N/A
N/A
N/A
N/A
Construction Details
Colonial
Brick
N/A
N/A
N/A
Tax History
Year
Amount
Land
Improvement
Percent Change
Assessment
2020
$10,642
$42,200
$105,700
--%
$147,900
2019
$10,599
$42,200
$105,700
--%
$147,900
2018
$10,389
$42,200
$105,700
--%
$147,900
2017
$10,316
$42,200
$105,700
--%
$147,900
2016
$10,088
$42,200
$105,700
--%
$147,900
2014
$9,326
$42,200
$105,700
--%
$147,900
2013
$9,138
$42,200
$105,700
--%
$147,900

Average Home Price in 18017
Nearby Properties
Zip Code
Price
Bed
Bath
Sqft
Lot
Sold Date
$799,000
$799,000
3 Beds
3 Baths
4,143 Sqft
16,509 Lot (sqft)
Sold 10/26/2026