Member Features
Find Real Estate Bargain!
Full foreclosure details
Home value, equity and ownership info
Find homes priced below market
Get full access with a FREE Account
Already a member?
$1,527,000
Listing Price5beds
6baths
4,686sqft
9,796sqft lot
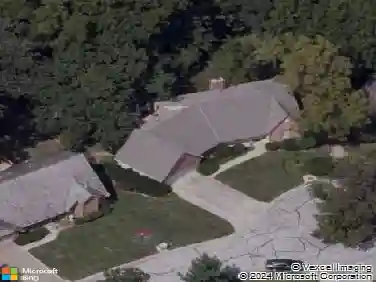
17012 Rosehill St, Overland Park, KS 66221
Member Features
Find Real Estate Bargain!
Full foreclosure details
Home value, equity and ownership info
Find homes priced below market
Get full access with a FREE Account
Already a member?
For Sale
Off Market
Home type
Price / sqft
Year built
Home Details
This new 1.5 Story Birmingham II plan by SAB HOMES is READY to tour!! This spectacular new MODEL HOME is an impressive mix of modern sophistication loaded with premium new upgrades. This home offers 3 levels of finished space at just over 4600 square feet. As you enter, this plan features a soaring two story ceiling, fantastic new modern lighting, two story great room with floor to ceiling tile fireplace with floating hearth and black linear fireplace. The spacious dining room showcases a sophisticated accent wall with mirrors and floating shelves and a double slider door to access the covered 17 x 10 tiled patio. The butlers pantry has an extra MOEN sink, water bottle filler and glass swing door to Chefs kitchen with premium CAFE appliances and DEKTON waterfall island and backsplash. Explore the main level primary bedroom with tile headboard accent wall with mirrored walnut side trim, spacious bath with freestanding tub and large closet. There are four bedrooms up plus a loft space at the landing ideal for upstairs game room or craft room. There is a space for everyone in this home with three floors and 5 bedrooms. The lower level offers 1339 sf of additional finished space ideal for entertaining or exercising with a whiskey wall bar with mirrored tiles and floating shelves, fitness room with double glass doors and Finnleo Sauna, full bath, and theater room. Dont miss the extra features including a guest bath backlit rock wall, extended 3rd car bump out for extra storage, sp
Interior Details
4686
5
6
Has Heating:
Yes
Heating Type:
Yes
Has Cooling:
Yes
Cooling Type:
Central
Has Fuel:
No
Fuel Type:
N/A
Has Basement:
No
Basement Type:
Partial
Has Flooring:
No
Flooring Type:
N/A
Has Fireplace:
Yes
Fireplace Type:
N/A
Property Details
9796
Yes
Yes
Type:
Garage, Attached
Location:
N/A
Status:
N/A
Number of Spaces:
3
No
No
No
No
No
No
No
Construction Details
Conventional
Combination
N/A
N/A
Composition Shingle
Tax History
Year
Amount
Land
Improvement
Percent Change
Assessment

Average Home Price in 66221