Member Features
Find Real Estate Bargain!
Full foreclosure details
Home value, equity and ownership info
Find homes priced below market
Get full access with a FREE Account
Already a member?
$700,000
Listing Price4beds
4baths
2,240sqft
17,860sqft lot
440 Rosehaven Dr, Raleigh, NC 27609
Member Features
Find Real Estate Bargain!
Full foreclosure details
Home value, equity and ownership info
Find homes priced below market
Get full access with a FREE Account
Already a member?
For Sale
Home type
Price / sqft
Year built
Home Details
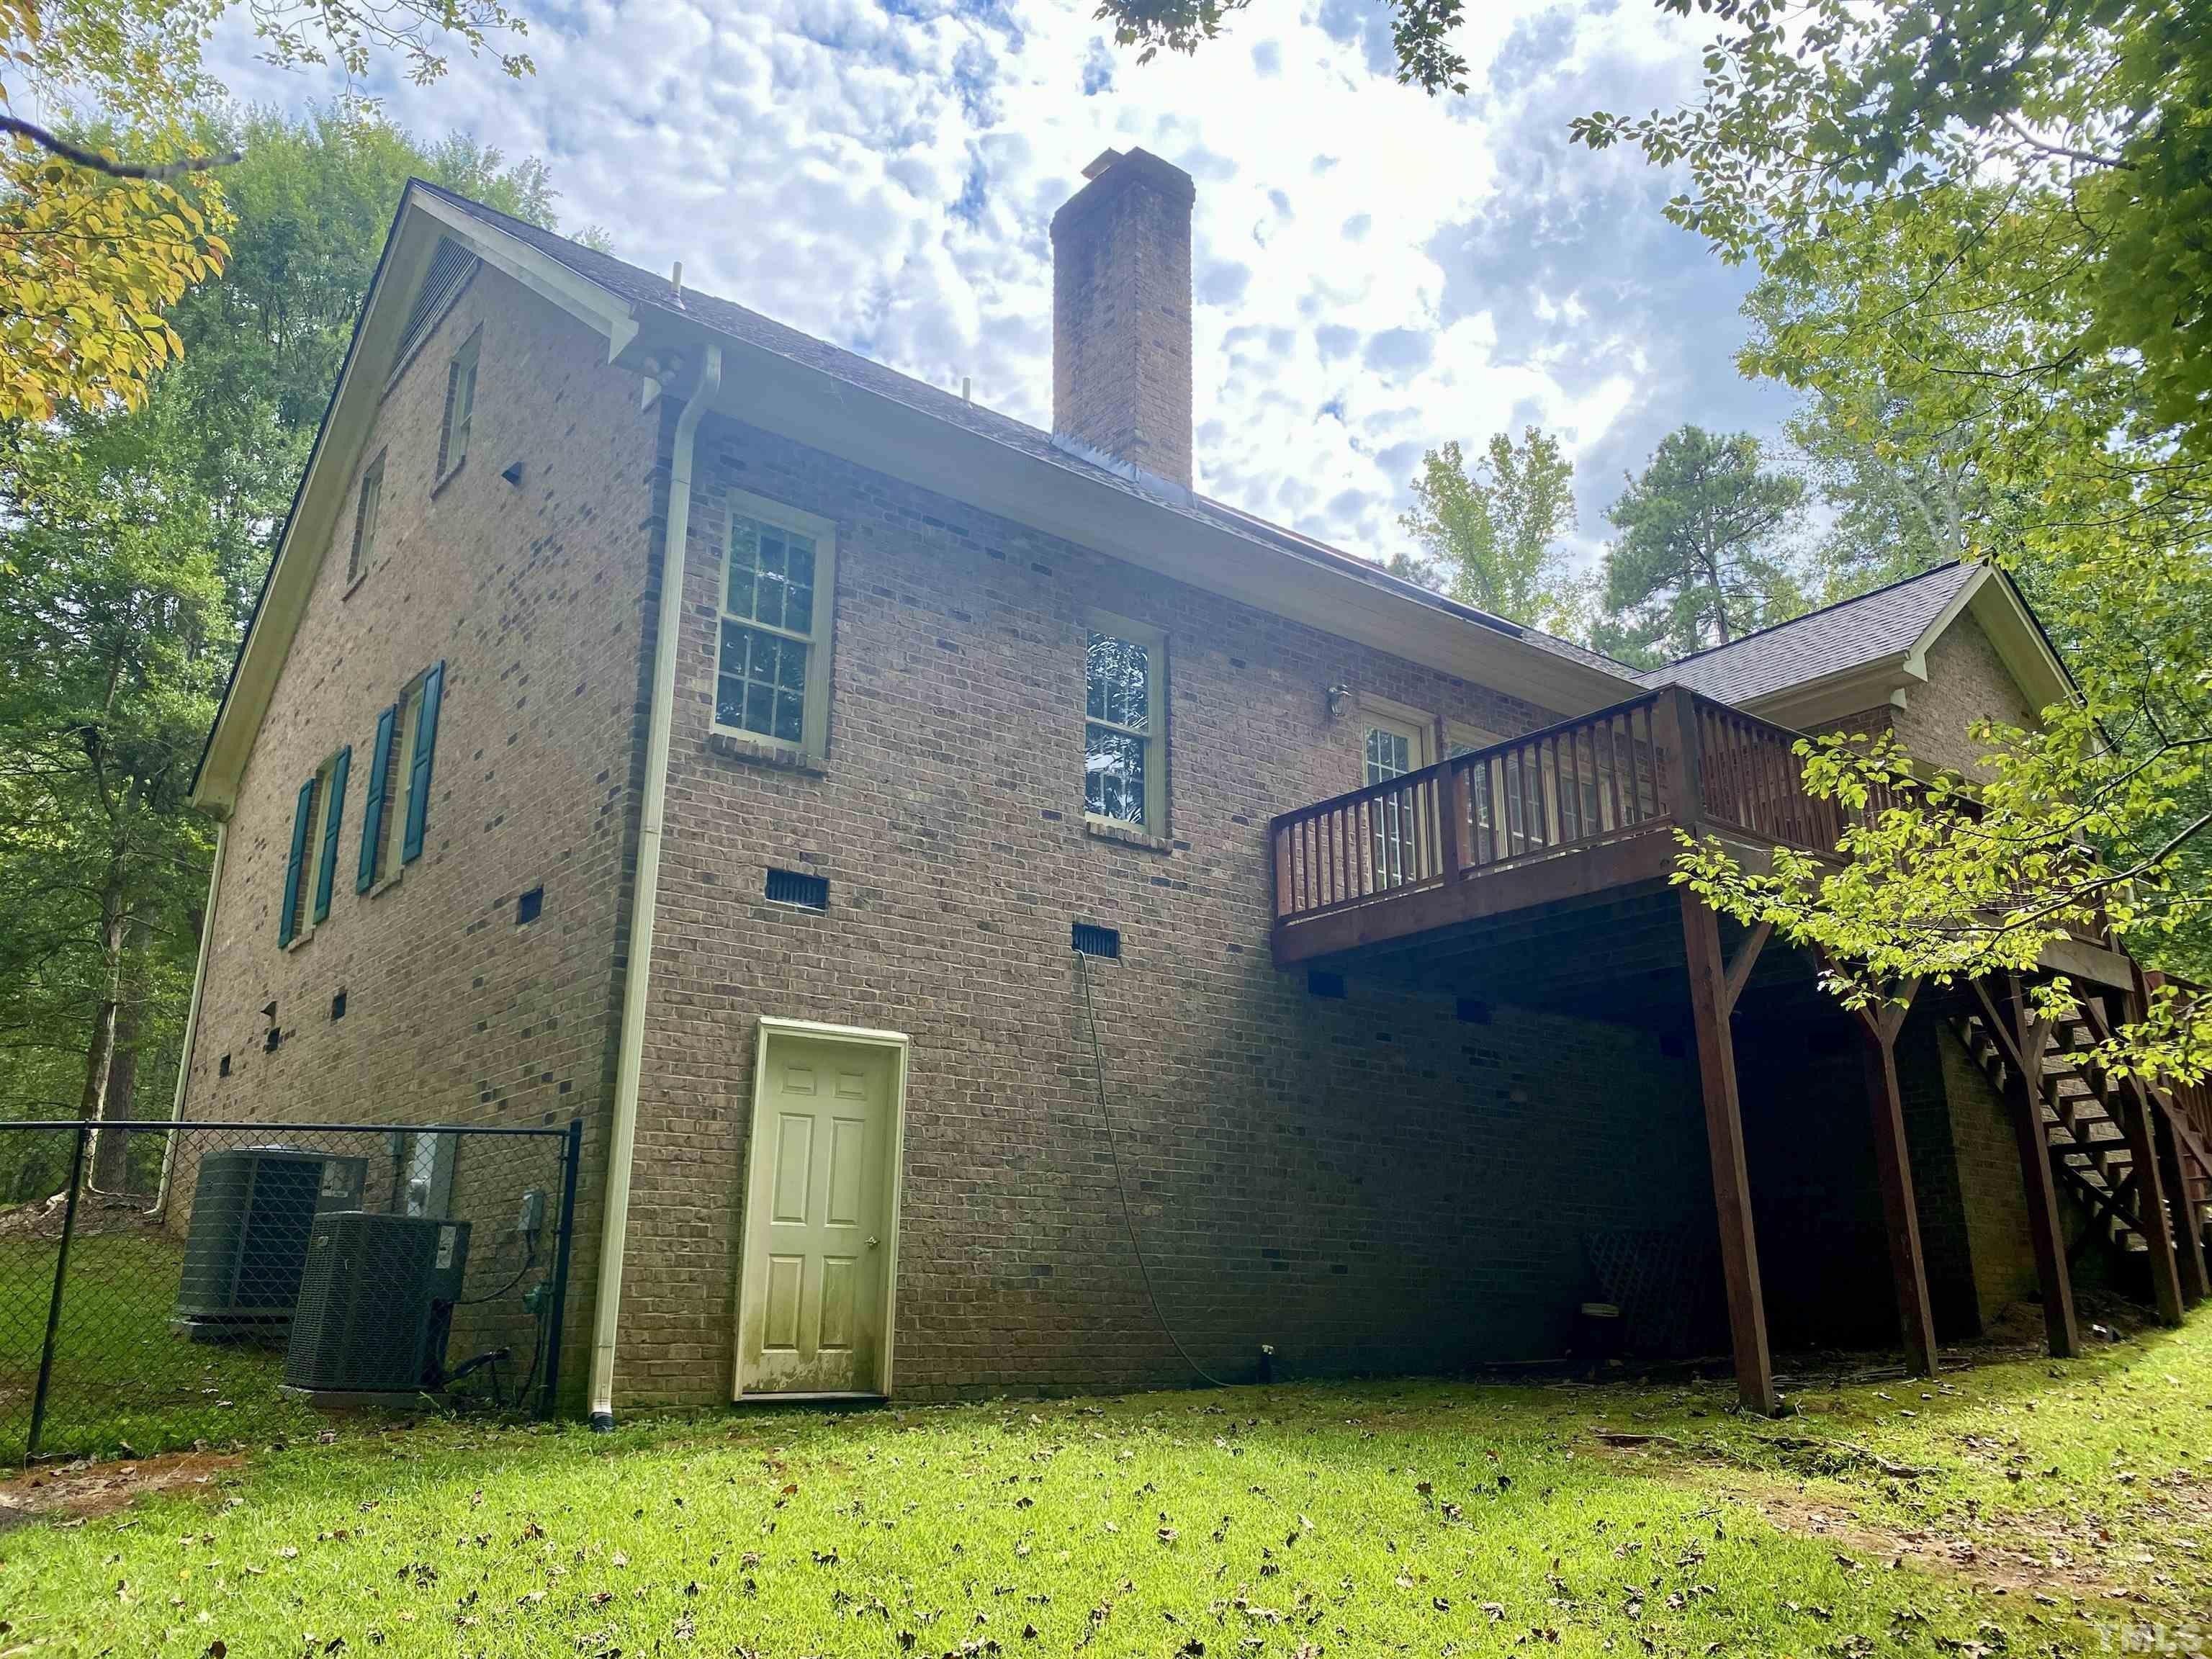
Welcome to 440 Rosehaven Drive, an updated split-level home offering 4 bedrooms, 3.5 bathrooms, two primary suites, and multiple living spaces on a spacious corner lot in Raleigh's established Cedar Hills neighborhood. Renovated in 2020, the home features an open-concept main living area centered around a spacious kitchen with a 10-foot quartz island, white shaker cabinetry with soft-close drawers, Carrera marble backsplash, farmhouse sink, and stainless steel appliances including a five-burner gas range with vent hood, dishwasher, refrigerator, and microwave built into the island. The kitchen opens to the dining and living areas, providing plenty of space for everyday living and entertaining. One of the best features of this home is the flexibility of the split-level floor plan. Upstairs, you'll find three bedrooms and two full bathrooms, including a primary suite with its own private ensuite. The lower level creates a separate retreat with a second primary suite featuring a walk-in closet and private bath with a 6-foot walk-in shower. It's a layout that works beautifully for overnight guests, extended stays, multi-generational living, or anyone who appreciates having an additional private suite within the home. The lower level features a spacious second living area anchored by a full brick fireplace wall with a gas fireplace and granite hearth. French doors open directly to the patio and backyard, creating an easy connection between the indoor and outdoor living spaces and
Interior Details
2240
4
4
Has Heating:
Yes
Heating Type:
Forced Air With Air Conditioning
Has Cooling:
Yes
Cooling Type:
Central
Has Fuel:
Yes
Fuel Type:
Gas
Has Basement:
No
Basement Type:
Full
Has Flooring:
No
Flooring Type:
N/A
Has Fireplace:
Yes
Fireplace Type:
N/A
Property Details
17860
Yes
Yes
Type:
N/A
Location:
N/A
Status:
N/A
Number of Spaces:
N/A
No
Yes
No
No
No
No
No
Construction Details
Split Foyer
Frame
N/A
Gable
N/A
Tax History
Year
Amount
Land
Improvement
Percent Change
Assessment
2020
$2,635
$150,000
$123,864
--%
$273,864
2020
$2,635
$150,000
$123,864
--%
$273,864
2019
$2,722
$100,000
$133,205
--%
$233,205
2018
$1,294
$100,000
$133,205
--%
$233,205
2017
$1,233
$100,000
$133,205
--%
$233,205
2015
$1,095
$75,000
$132,757
--%
$207,757
2014
$1,039
$75,000
$132,757
--%
$207,757
2013
$972
$75,000
$132,757
--%
$207,757
2012
$972
$75,000
$132,757
--%
$207,757

Average Home Price in 27609
Nearby Properties
Zip Code
Price
Bed
Bath
Sqft
Lot
Sold Date
$615,861
$615,861
-- Beds
1.5 Baths
1,982 Sqft
14,375 Lot (sqft)
Sold 09/18/2026
$769,850
$769,850
-- Beds
2.5 Baths
2,509 Sqft
20,909 Lot (sqft)
Sold 08/18/2026
$623,558
$623,558
-- Beds
2.5 Baths
2,272 Sqft
14,375 Lot (sqft)
Sold 06/15/2026
$788,229
$788,229
-- Beds
2 Baths
2,113 Sqft
23,087 Lot (sqft)
Sold 06/08/2026
$595,060
$595,060
-- Beds
2 Baths
2,214 Sqft
23,958 Lot (sqft)
Sold 06/02/2026
$575,000
$575,000
-- Beds
2 Baths
1,953 Sqft
25,700 Lot (sqft)
Sold 10/27/2026
$875,000
$875,000
4 Beds
3 Baths
2,016 Sqft
12,197 Lot (sqft)
Sold 10/13/2026
$700,000
$700,000
4 Beds
4 Baths
2,240 Sqft
17,860 Lot (sqft)
Sold 10/27/2026
$690,000
$690,000
4 Beds
2.5 Baths
2,132 Sqft
15,682 Lot (sqft)
Sold 11/02/2026