

Member Features
Find Real Estate Bargain!
Full foreclosure details
Home value, equity and ownership info
Find homes priced below market
Get full access with a FREE Account
Already a member?
$475,010
Listing Price5beds
3baths
2,375sqft
6,098sqft lot
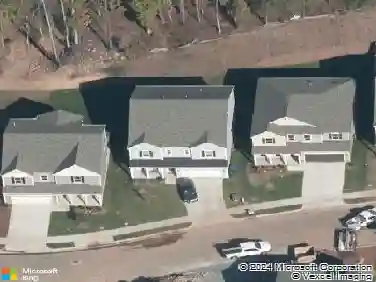
1201 Rosefinch Dr, Durham, NC 27703
Member Features
Find Real Estate Bargain!
Full foreclosure details
Home value, equity and ownership info
Find homes priced below market
Get full access with a FREE Account
Already a member?
For Sale
Off Market
Home type
Price / sqft
Year built
Home Details
The Spencer by Lennar in Harlowe Point - Form meets function with the spaces you want and the finishes you expect in a new construction home. The 1st floor guest room is spacious and is adjacent to the 1st floor full bath. The kitchen overlooks both the casual dining area and great room. Your great room leads to the screened porch! Plank flooring covers the 1st level - so no carpet on the 1st floor. Kitchen is appointed with white 42 inch cabinets, quartz counters, tile backsplash, stainless appliances, gas range and Yes the microwave vents to the outside of the home. The 2nd floor is thoughtfully designed with a central loft that could be a 2nd living room. 3 secondary bedrooms share the hall bath. The spacious primary suite is on the back of the home and offers ample closet space. The primary bath features dual sinks, linen storage, private water closet and an oversized tile wall shower. This home will be positioned on a corner home-site and backs to an existing neighborhood. Pre-Construction opportunity with estimated January 2025 completion!!
Interior Details
2375
5
3
Has Heating:
No
Heating Type:
N/A
Has Cooling:
No
Cooling Type:
N/A
Has Fuel:
No
Fuel Type:
N/A
Has Basement:
No
Basement Type:
N/A
Has Flooring:
No
Flooring Type:
N/A
Has Fireplace:
Yes
Fireplace Type:
N/A
Property Details
6098
No
No
Type:
N/A
Location:
N/A
Status:
N/A
Number of Spaces:
N/A
N/A
N/A
N/A
N/A
N/A
N/A
N/A
Construction Details
N/A
N/A
N/A
N/A
N/A
Tax History
Year
Amount
Land
Improvement
Percent Change
Assessment

Average Home Price in 27703
Nearby Properties
Zip Code
Price
Bed
Bath
Sqft
Lot
Sold Date
$455,344
$455,344
5 Beds
3 Baths
2,389 Sqft
4,356 Lot (sqft)
Sold 10/09/2026
$475,148
$475,148
4 Beds
3 Baths
2,721 Sqft
5,663 Lot (sqft)
Sold 06/03/2026
$496,780
$496,780
5 Beds
3 Baths
2,375 Sqft
13,068 Lot (sqft)
Sold 10/27/2026
$475,010
$475,010
5 Beds
3 Baths
2,375 Sqft
6,098 Lot (sqft)
Sold 10/27/2026
$476,685
$476,685
4 Beds
3 Baths
2,134 Sqft
5,227 Lot (sqft)
Sold 10/27/2026
$454,900
$454,900
4 Beds
3 Baths
2,134 Sqft
5,663 Lot (sqft)
Sold 11/02/2026
$491,158
$491,158
5 Beds
3 Baths
2,389 Sqft
6,534 Lot (sqft)
Sold 10/13/2026
$474,510
$474,510
5 Beds
3 Baths
2,375 Sqft
4,792 Lot (sqft)
Sold 11/02/2026
$480,530
$480,530
5 Beds
3 Baths
2,375 Sqft
5,663 Lot (sqft)
Sold 11/02/2026
Calculators
Mortgage
Mortgage Calculator
Details for 1201 ROSEFINCH DR
Property Debt
Foreclosure Contact Details
Similar Homes Nearby

Guides for Rosefinch Dr

The Durham, NC real estate market is showing dynamic trends, with fluctuations in property value and sold prices across the year and in neighboring cities. Local demand, economic factors, and community growth have created a complex market with growth potential, minimal distressed sales, and distinct opportunities for various buyer segments.



