Member Features
Find Real Estate Bargain!
Full foreclosure details
Home value, equity and ownership info
Find homes priced below market
Get full access with a FREE Account
Already a member?
$572,247
Listing Price3beds
2baths
2,240sqft
11,326sqft lot
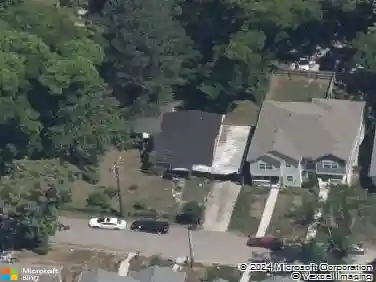
833 Rose Park Dr, Nashville, TN 37206
Member Features
Find Real Estate Bargain!
Full foreclosure details
Home value, equity and ownership info
Find homes priced below market
Get full access with a FREE Account
Already a member?
For Sale
Off Market
Home type
Price / sqft
Year built
Home Details
Beautifully renovated on 0.26 acres and filled with natural light this spacious East Nashville/Rosebank home backs directly to Shelby Bottoms Greenway! Features three bedrooms all on the main level, 2 baths, and THREE separate living areas (main living room, sunroom/den with a fireplace, and a spacious finished basement bonus room), providing flexibility for entertaining, relaxing, or working from home. The updated kitchen features French doors, stainless steel appliances, modern fixtures, a decorative backsplash, bright cabinets, and stylish finishes including decorative built-in bar with an arched doorway opening into the front living room, and the finished basement includes a generous bonus room perfect for a media space, playroom, home gym, or game room. Relax in the gorgeous den/sunroom with a fireplace and easy access to the laundry closet. Step outside to enjoy evenings on the covered deck overlooking a private backyard that backs directly to Shelby Bottoms Greenway offering immediate access to miles of trails and nature. Perfectly positioned in Porter Heights, one of East Nashvilles most desirable neighborhoods, this home is just minutes from Riverside Village, Shelby Park, and Five Points, offering convenient access to local dining, coffee shops, shopping, and outdoor recreation. A rare opportunity to enjoy space, privacy, and greenway access in the heart of East Nashville. Note: Ability to add a half bath in the lower level, based on current plumbing arrangement.
Interior Details
2240
3
2
Has Heating:
Yes
Heating Type:
Central
Has Cooling:
Yes
Cooling Type:
Central
Has Fuel:
No
Fuel Type:
N/A
Has Basement:
No
Basement Type:
Basement (unspecified)
Has Flooring:
No
Flooring Type:
N/A
Has Fireplace:
Yes
Fireplace Type:
N/A
Property Details
11326
No
No
Type:
N/A
Location:
N/A
Status:
N/A
Number of Spaces:
N/A
No
Yes
No
No
No
No
No
Construction Details
N/A
Brick
N/A
N/A
Other (not Classified)
Tax History
Year
Amount
Land
Improvement
Percent Change
Assessment
2019
$2,242
$27,500
$43,575
--%
$71,075
2017
$2,242
$27,500
$43,575
--%
$71,075
2017
$2,242
$27,500
$43,575
--%
$71,075
2015
$2,304
$7,475
$43,550
--%
$51,025
2015
$2,304
$7,475
$43,550
--%
$51,025
2013
$2,304
$7,475
$43,550
--%
$51,025
2012
$2,087
$7,475
$37,325
--%
$44,800

Average Home Price in 37206
Nearby Properties
Zip Code
Price
Bed
Bath
Sqft
Lot
Sold Date
$490,094
$490,094
3 Beds
1.5 Baths
2,273 Sqft
20,473 Lot (sqft)
Sold 08/05/2026
$644,500
4 Beds
3 Baths
1,945 Sqft
15,246 Lot (sqft)
Sold 10/27/2026
$761,123
$761,123
3 Beds
1.5 Baths
1,996 Sqft
28,314 Lot (sqft)
Sold 10/26/2026
$682,763
3 Beds
2.5 Baths
2,158 Sqft
17,860 Lot (sqft)
Sold 10/26/2026
$650,000
$650,000
3 Beds
3 Baths
2,136 Sqft
13,068 Lot (sqft)
Sold 10/13/2026
$572,247
3 Beds
2 Baths
2,240 Sqft
11,326 Lot (sqft)
Sold 10/27/2026
$630,898
4 Beds
2 Baths
1,912 Sqft
11,761 Lot (sqft)
Sold 10/27/2026