Member Features
Find Real Estate Bargain!
Full foreclosure details
Home value, equity and ownership info
Find homes priced below market
Get full access with a FREE Account
Already a member?
$1,000,000
Listing Price5beds
5baths
5,377sqft
18,539sqft lot
309 Rose Glen Ln, Kennett Square, PA 19348
Member Features
Find Real Estate Bargain!
Full foreclosure details
Home value, equity and ownership info
Find homes priced below market
Get full access with a FREE Account
Already a member?
For Sale
Home type
Price / sqft
Year built
Home Details
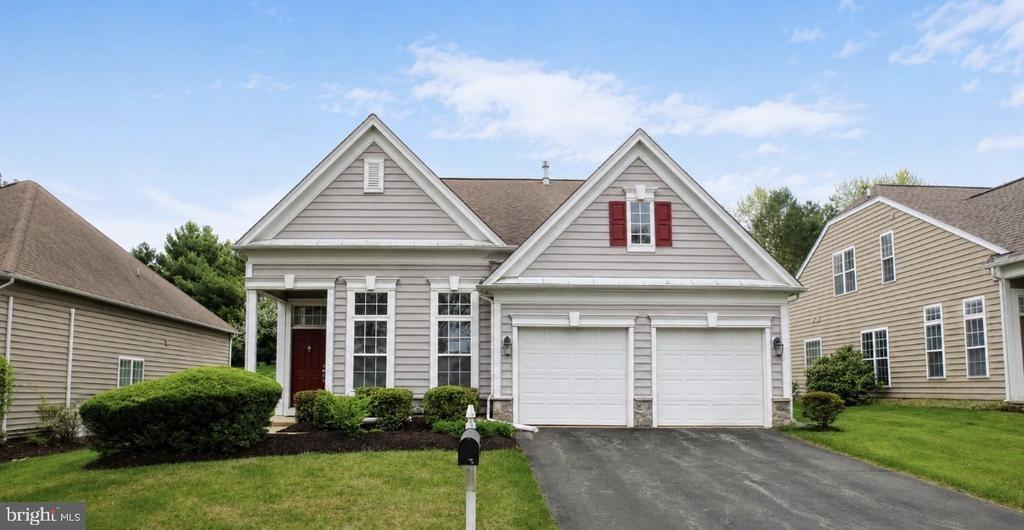
Welcome to 309 Rose Glen Ln-an exceptional opportunity to own one of the largest and most versatile homes in the sought-after Willowdale Crossing community, located within the award-winning Unionville-Chadds Ford School District.nnLife in Willowdale Crossing is all about convenience and connection. Enjoy sidewalks, a scenic nature trail, open green space, and a community tennis court-perfect for an active and social lifestyle. The ability to walk to school or utilize school bus transportation adds an extra layer of everyday ease.nnDesigned with both everyday living and long-term flexibility in mind, this 5-bedroom, 4.5-bathroom home offers the space and layout todays buyers are searching for. Whether you're working from home, hosting guests, or planning for multi-generational living, this home adapts to your lifestyle with ease. The 3-car garage and expansive layout provide room to grow, entertain, and stay organized.nnThe finished daylight walk-out basement creates a true extension of the home-perfect for entertaining, relaxing, or accommodating extended family or guests. With a private bedroom, full bath, kitchenette/wet bar, theater space, and sitting area, it offers incredible flexibility and future value as your needs evolve.nnSignificant recent exterior upgrades-including HardiePlank siding, new windows and doors, insulated garage doors, and composite decking-enhance both curb appeal and long-term durability, giving buyers peace of mind and reducing future maintenance c
Interior Details
5377
5
5
Has Heating:
Yes
Heating Type:
Forced Air With Air Conditioning
Has Cooling:
Yes
Cooling Type:
Central
Has Fuel:
Yes
Fuel Type:
Gas
Has Basement:
No
Basement Type:
Full
Has Flooring:
No
Flooring Type:
N/A
Has Fireplace:
Yes
Fireplace Type:
N/A
Property Details
18539
Yes
Yes
Type:
Garage, Attached
Location:
N/A
Status:
N/A
Number of Spaces:
2
N/A
N/A
N/A
N/A
N/A
N/A
N/A
Construction Details
Traditional/old
Stucco
N/A
N/A
N/A
Tax History
Year
Amount
Land
Improvement
Percent Change
Assessment
2020
$1,743
$62,630
$259,090
--%
$321,720
2019
$2,107
$62,630
$259,090
--%
$321,720
2018
$2,107
$62,630
$259,090
--%
$321,720
2017
$2,107
$62,630
$259,090
--%
$321,720
2016
$2,041
$62,630
$259,090
--%
$321,720
2014
$10,287
$62,630
$259,090
--%
$321,720
2012
$9,628
$62,630
$259,090
--%
$321,720

Average Home Price in 19348
Nearby Properties
Zip Code
Price
Bed
Bath
Sqft
Lot
Sold Date
$1,000,000
$1,000,000
5 Beds
5 Baths
5,377 Sqft
18,539 Lot (sqft)
Sold 10/26/2026