Member Features
Find Real Estate Bargain!
Full foreclosure details
Home value, equity and ownership info
Find homes priced below market
Get full access with a FREE Account
Already a member?
$1,907,206
Listing Price3beds
2.5baths
3,312sqft
3,163sqft lot
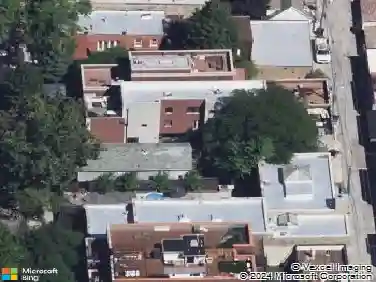
1209 W Roscoe St, Chicago, IL 60657
Member Features
Find Real Estate Bargain!
Full foreclosure details
Home value, equity and ownership info
Find homes priced below market
Get full access with a FREE Account
Already a member?
For Sale
Home type
Price / sqft
Year built
Home Details
*Best and final offers due by Sunday May 17th @ 6:00* Bathed in natural light and meticulously refined, this 5-bedroom, 3.5-bathroom single-family residence sits mere steps from the premier dining and boutiques of the highly sought-after Southport Corridor. The journey begins in a striking foyer and dining area, leading to a magnificent sunken living room that boasts dramatic ceiling heights, bespoke cabinetry, expansive glazing, and a gas fireplace. The upgraded chef's kitchen-featuring a Wolf range, custom hood, and quartz surfaces-flows effortlessly into an intimate family room anchored by a wood-burning fireplace and wet bar featuring a reverse osmosis filtration with remineralization. Beyond the mudroom, patio doors reveal a masterfully landscaped sanctuary complete with artificial turf grass with integrated grill, and a discrete irrigation system. The second level hosts four generously proportioned, light-filled bedrooms and two full bathrooms. The primary suite serves as a true retreat, offering a renovated, spa-like bathroom with a soaking tub, dual vanities, a glass-enclosed steam shower, and heated floors situated adjacent to a custom-tailored walk-in dressing room. Ascending to the third floor, you'll find a sun-drenched fifth bedroom or recreational space complete with a wet bar and French doors that sweep open to a spectacular rooftop deck. Rounded out by abundant storage and a spacious two-car garage, this home offers unparalleled proximity to local transit and
Interior Details
3312
3
2.5
Has Heating:
Yes
Heating Type:
Yes
Has Cooling:
Yes
Cooling Type:
Central
Has Fuel:
No
Fuel Type:
N/A
Has Basement:
No
Basement Type:
Unfinished
Has Flooring:
No
Flooring Type:
N/A
Has Fireplace:
Yes
Fireplace Type:
N/A
Property Details
3163
Yes
No
Type:
Garage, Detached
Location:
N/A
Status:
N/A
Number of Spaces:
2
N/A
N/A
N/A
N/A
N/A
N/A
N/A
Construction Details
Multi-level
Brick/stone (brick And/or Stone)
N/A
N/A
Asphalt
Tax History
Year
Amount
Land
Improvement
Percent Change
Assessment
2018
$19,062
$20,243
$76,257
--%
$96,500
2017
$21,338
$17,712
$84,787
--%
$102,499
2016
$20,029
$17,712
$84,787
--%
$102,499
2015
$18,301
$17,712
$84,787
--%
$102,499
2014
$16,054
$14,549
$74,551
--%
$89,100
2012
$15,540
$14,549
$74,551
--%
$89,100
2011
$15,157
$17,080
$78,475
--%
$95,555

Average Home Price in 60657
Nearby Properties
Zip Code
Price
Bed
Bath
Sqft
Lot
Sold Date
$--
6 Beds
3 Baths
2,847 Sqft
3,125 Lot (sqft)
Sold 09/10/2026
$1,937,553
$1,937,553
3 Beds
2.5 Baths
3,382 Sqft
3,124 Lot (sqft)
Sold 07/15/2026
$1,942,623
$1,942,623
6 Beds
4.5 Baths
2,862 Sqft
3,175 Lot (sqft)
Sold 06/23/2026
$2,034,600
$2,034,600
6 Beds
3.5 Baths
3,614 Sqft
4,990 Lot (sqft)
Sold 05/25/2026
$2,616,809
$2,616,809
5 Beds
4.5 Baths
3,466 Sqft
3,175 Lot (sqft)
Sold 10/26/2026
$1,687,584
$1,687,584
6 Beds
3 Baths
2,976 Sqft
4,132 Lot (sqft)
Sold 10/27/2026
$2,650,000
$2,650,000
5 Beds
5 Baths
3,270 Sqft
3,133 Lot (sqft)
Sold 10/27/2026
$2,544,922
$2,544,922
5 Beds
4.5 Baths
3,728 Sqft
3,000 Lot (sqft)
Sold 10/27/2026
$1,907,206
$1,907,206
3 Beds
2.5 Baths
3,312 Sqft
3,163 Lot (sqft)
Sold 10/26/2026