Member Features
Find Real Estate Bargain!
Full foreclosure details
Home value, equity and ownership info
Find homes priced below market
Get full access with a FREE Account
Already a member?
$369,900
Listing Price3beds
2baths
1,670sqft
44,431sqft lot
7879 Rosbolt Rd, Milan, MI 48160
Member Features
Find Real Estate Bargain!
Full foreclosure details
Home value, equity and ownership info
Find homes priced below market
Get full access with a FREE Account
Already a member?
Recently Sold
For Sale
Off Market
Home type
Price / sqft
Year built
Home Details
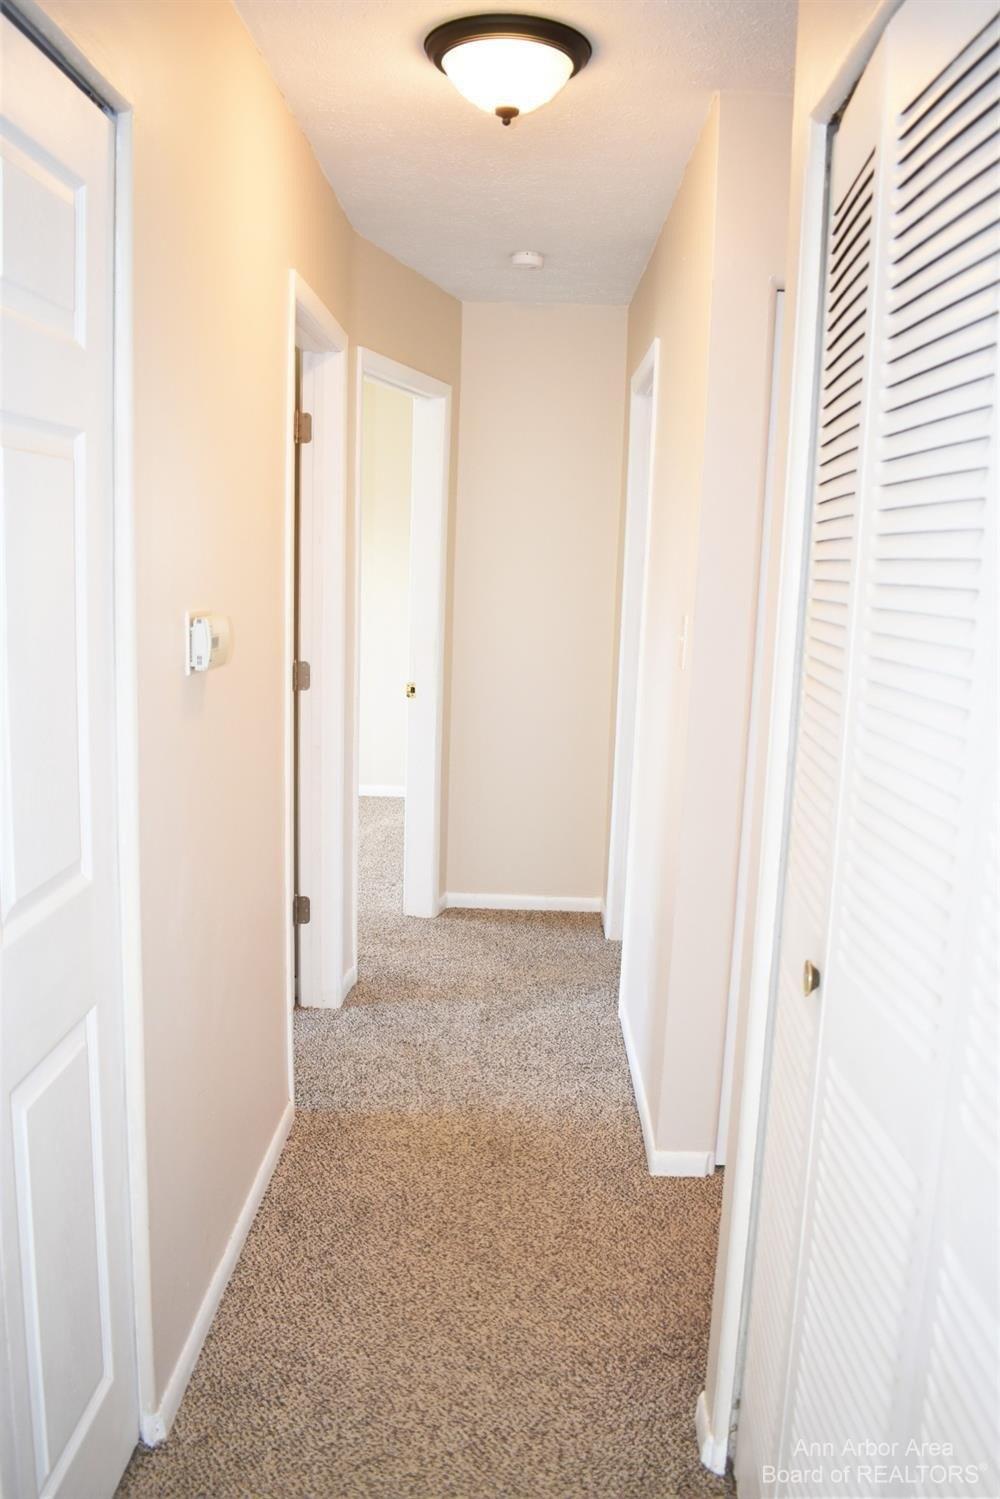
Beautiful 3 bedroom ranch home located in Augusta Twp. Milan, MI. This home is situated on a gorgeous 1.02 acre lot with many mature trees, a handmade wishing well, and a small creek bed on the west lot line. A spacious 1, 670 sq. ft., open and airy ranch, surrounded by lovely perennial flower rock garden beds. Country living at its finest! Enjoy the calm and beauty of this yard from the lovely, large covered front porch. Features include: a large great room with a natural wood burning fireplace, many large windows and a doorwall to the backyard deck, formal dining room off the kitchen, primary bedroom with a completely updated en suite bathroom with a jetted bathtub and walk-in closet. The two additional bedrooms are on the other side of the home with a full bath. The kitchen has ceramic floors, two pantries, and all the stainless steel appliances are included. The laundry room is conveniently located off the kitchen with the washer and dryer included. The large backyard has an above ground swimming pool (all new equipment) alongside the deck. Oversized 4 car garage with electricity and work benches, ample attic storage, and a large asphalt driveway from Rosbolt to the front of the garage. Numerous updates: 2015 new furnace, 2015 new Wallside windows, 2018 new cedar deck, 2019 new roof (total tear off on house and garage), 2022 new central air system, 2023 new whole house Generac generator, 2023 double sealed driveway, 2024 new hot water tank, 2023 pool liner, caps, pump, an
Interior Details
1670
3
2
Has Heating:
Yes
Heating Type:
Forced Air With Air Conditioning
Has Cooling:
Yes
Cooling Type:
N/A
Has Fuel:
No
Fuel Type:
N/A
Has Basement:
No
Basement Type:
N/A
Has Flooring:
No
Flooring Type:
N/A
Has Fireplace:
Yes
Fireplace Type:
N/A
Property Details
44431
No
No
Type:
N/A
Location:
N/A
Status:
N/A
Number of Spaces:
N/A
N/A
N/A
N/A
N/A
N/A
N/A
N/A
Construction Details
Ranch
N/A
N/A
N/A
N/A
Tax History
Year
Amount
Land
Improvement
Percent Change
Assessment
2018
$2,089
$0
$0
--%
$115,800
2019
$2,141
$0
$0
--%
$108,900
2016
$1,981
$0
$0
--%
$98,300
2017
$1,999
$0
$0
--%
$96,100
2016
$1,981
$0
$0
--%
$85,100
2014
$1,802
$0
$0
--%
$63,050
2013
$1,737
$0
$0
--%
$58,350
2012
$1,781
$0
$0
--%
$59,500

Average Home Price in 48160
Nearby Properties
Zip Code
Price
Bed
Bath
Sqft
Lot
Sold Date
$369,900
$369,900
3 Beds
2 Baths
1,670 Sqft
44,431 Lot (sqft)
Sold 10/14/2026
$212,995
$212,995
-- Beds
1 Baths
1,530 Sqft
219,978 Lot (sqft)
Sold 08/26/2026