Member Features
Find Real Estate Bargain!
Full foreclosure details
Home value, equity and ownership info
Find homes priced below market
Get full access with a FREE Account
Already a member?
$389,500
Listing Price3beds
2.5baths
2,204sqft
6,086sqft lot
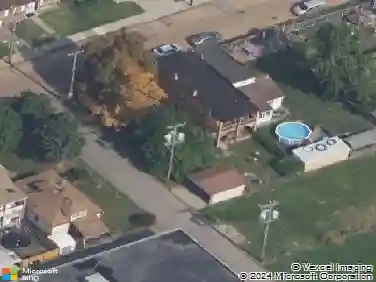
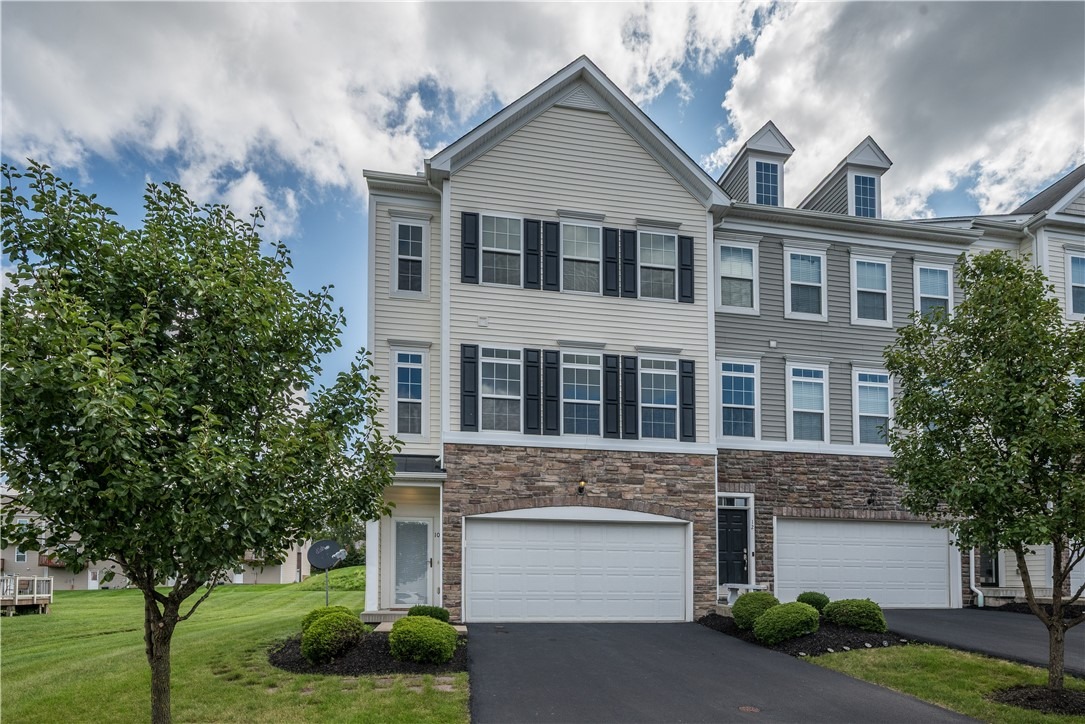
10 Roosevelt Dr, Mc Kees Rocks, PA 15136
Member Features
Find Real Estate Bargain!
Full foreclosure details
Home value, equity and ownership info
Find homes priced below market
Get full access with a FREE Account
Already a member?
For Sale
Off Market
Home type
Price / sqft
Year built
Home Details
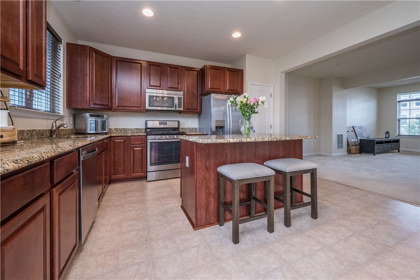
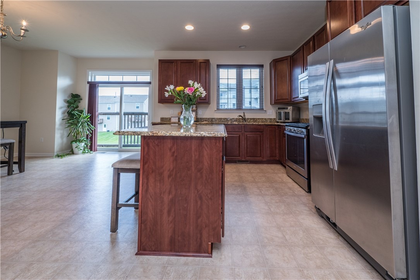
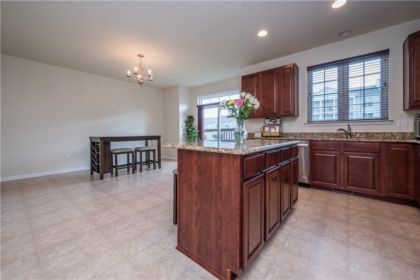
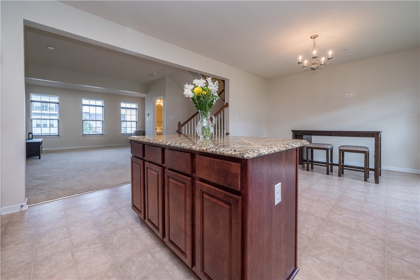
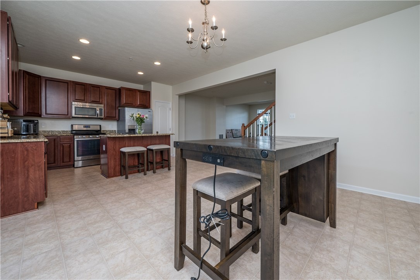
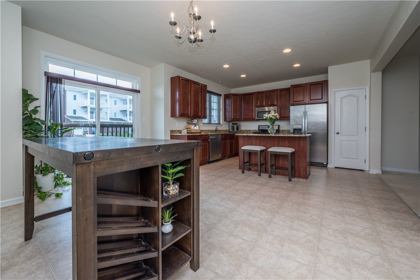
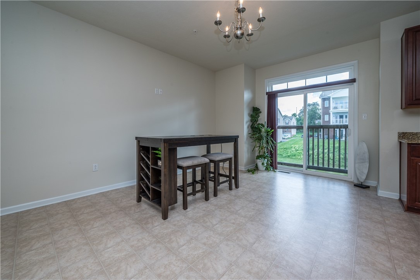
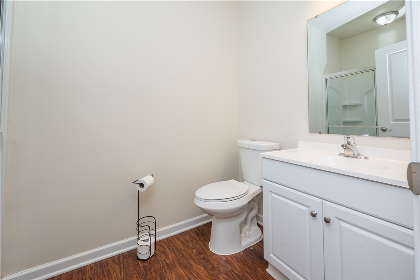
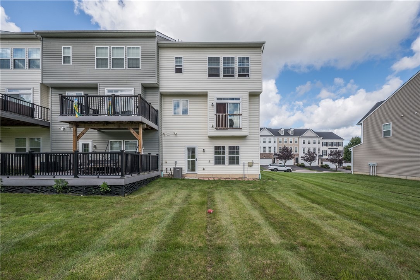
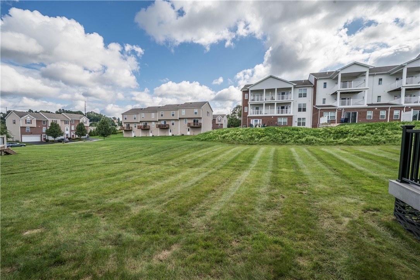
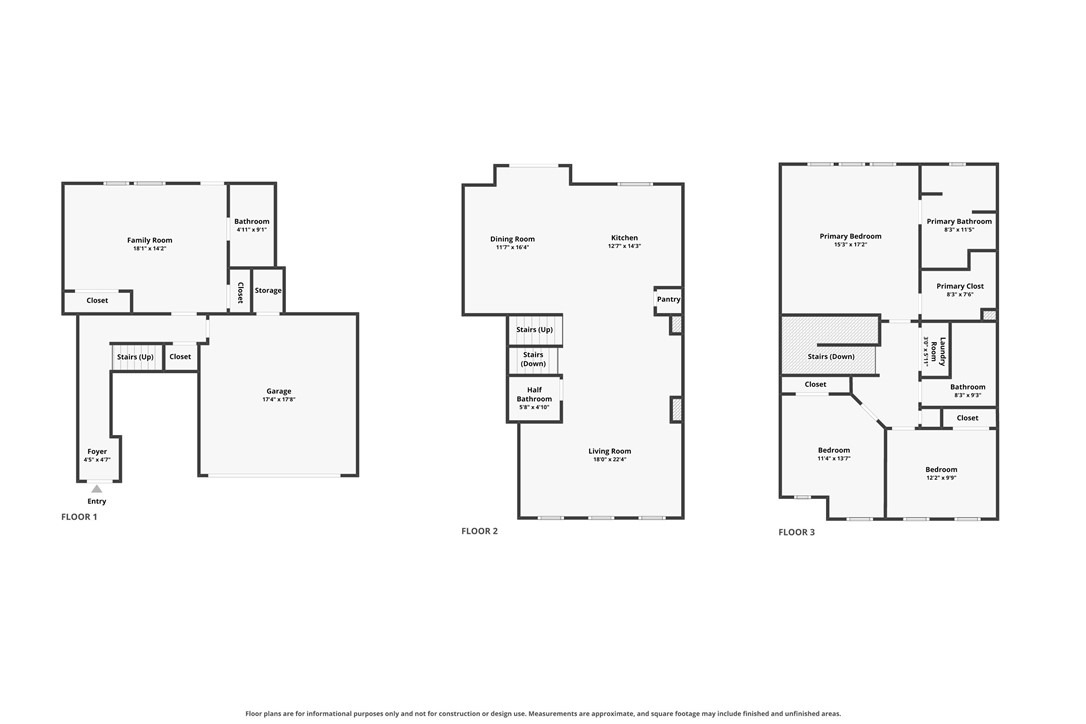
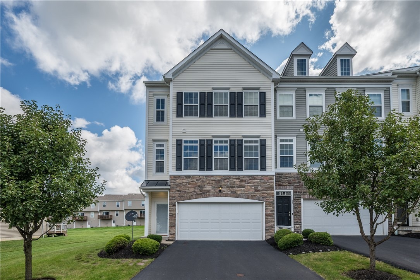
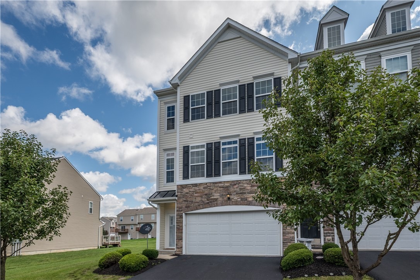
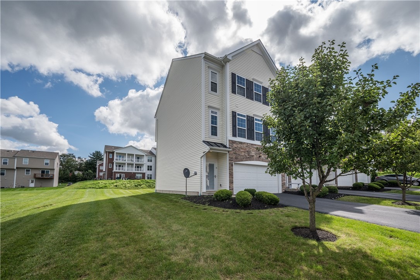
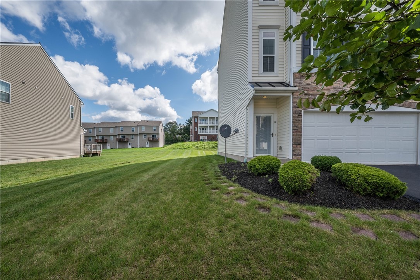
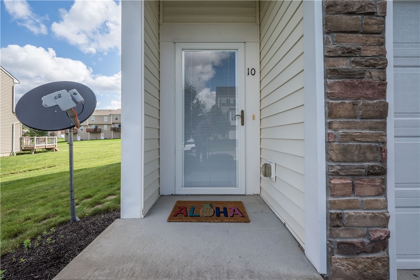
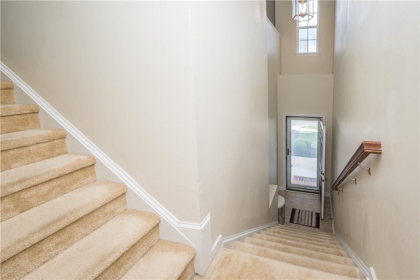
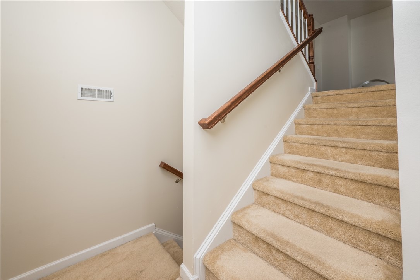
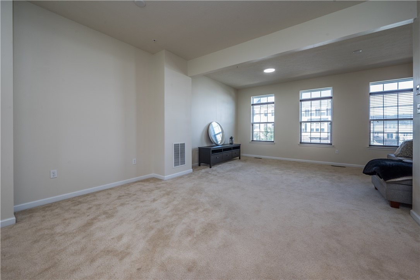
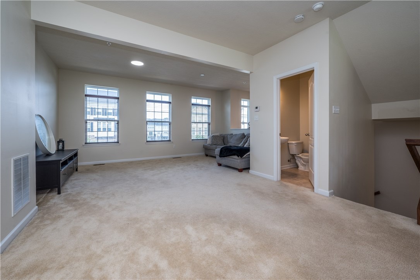
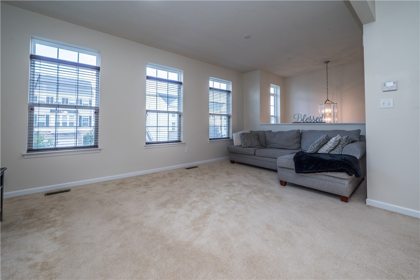
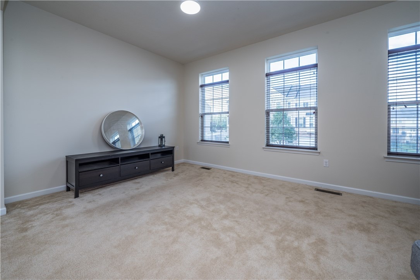
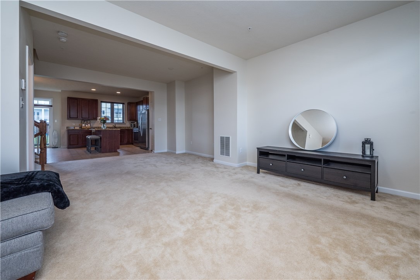
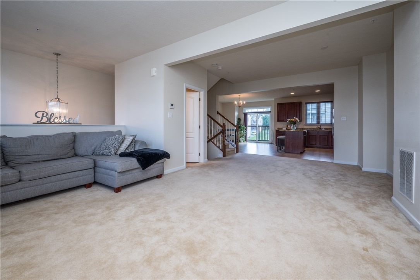
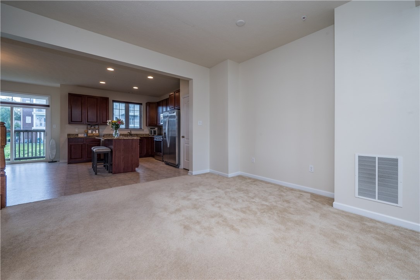
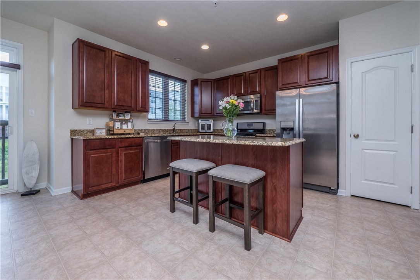
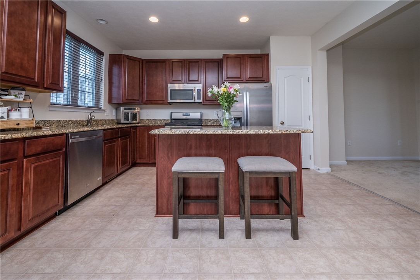
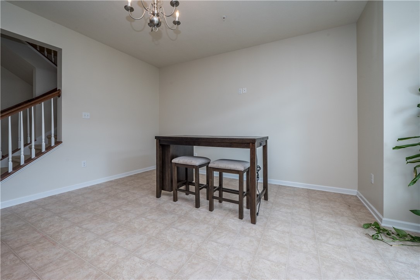
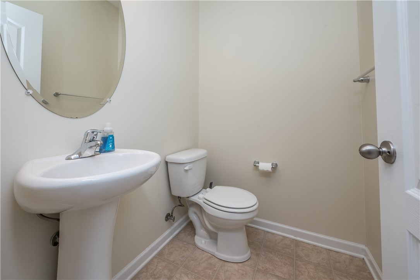
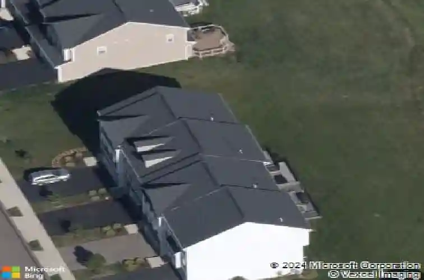
Step inside this spacious end-unit townhome and youll immediately notice the light, space, and flexibility it offers. A two-story foyer creates an inviting entrance before leading upstairs to a bright, open main level filled with windows and natural light. The generous living area flows seamlessly into the kitchen and dining spaces, with a convenient powder room nearby and enough room to create two distinct dining areas if desired.nnAt the heart of the home, the kitchen offers abundant cabinetry, a large island, pantry storage, and elevated finishes, creating a space that feels equally suited for everyday life and entertaining.nnUpstairs, the true owners suite feels like a retreat of its own, featuring a tray ceiling, walk-in closet, and spacious en-suite bath with a separate soaking tub and shower as well as a dual vanity. Two additional spacious bedrooms offer French-door closets and new light fixtures. The conveniently located hallway laundry includes a newly purchased washer and dryer.nnThe lower level adds another layer of versatility with a full bath, private entry, and the potential to serve as a fourth bedroom, guest suite, multi-generational living space, home office, or additional living area.nnOutside, the end-unit setting provides an impressively large side and rear yard with plenty of room for the next owner to create a patio or deck that suits their lifestyle. A two-car garage adds even more everyday convenience.nnNeutral, spacious, and full of possibilities, th
Interior Details
2204
3
2.5
Has Heating:
Yes
Heating Type:
Central
Has Cooling:
Yes
Cooling Type:
Central
Has Fuel:
No
Fuel Type:
N/A
Has Basement:
No
Basement Type:
Full
Has Flooring:
No
Flooring Type:
N/A
Has Fireplace:
Yes
Fireplace Type:
N/A
Property Details
6086
No
No
Type:
Garage, Attached
Location:
N/A
Status:
N/A
Number of Spaces:
2
N/A
N/A
N/A
N/A
N/A
N/A
N/A
Construction Details
Townhouse
Other (not Classified)
N/A
N/A
Other (not Classified)
Tax History
Year
Amount
Land
Improvement
Percent Change
Assessment
2020
$5,464
$22,600
$195,600
--%
$218,200
2018
$5,442
$22,600
$195,600
--%
$218,200
2018
$5,442
$22,600
$195,600
--%
$218,200
2017
$5,388
$22,600
$195,600
--%
$218,200

Average Home Price in 15136
Nearby Properties
Zip Code
Price
Bed
Bath
Sqft
Lot
Sold Date
$396,508
3 Beds
3.5 Baths
1,894 Sqft
7,389 Lot (sqft)
Sold 10/26/2026
$384,999
3 Beds
3 Baths
1,884 Sqft
5,958 Lot (sqft)
Sold 10/13/2026
$385,000
3 Beds
2.5 Baths
1,930 Sqft
8,743 Lot (sqft)
Sold 10/13/2026
$389,500
3 Beds
2.5 Baths
2,204 Sqft
6,086 Lot (sqft)
Sold 10/27/2026
$389,169
3 Beds
2.5 Baths
1,934 Sqft
6,515 Lot (sqft)
Sold 10/26/2026