Member Features
Find Real Estate Bargain!
Full foreclosure details
Home value, equity and ownership info
Find homes priced below market
Get full access with a FREE Account
Already a member?
$434,870
Listing Price--beds
--baths
1,200sqft
9,374sqft lot
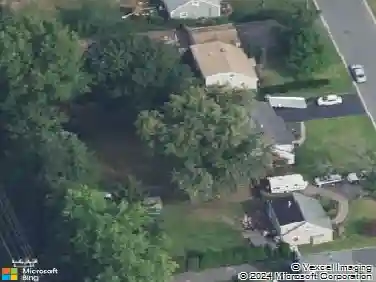
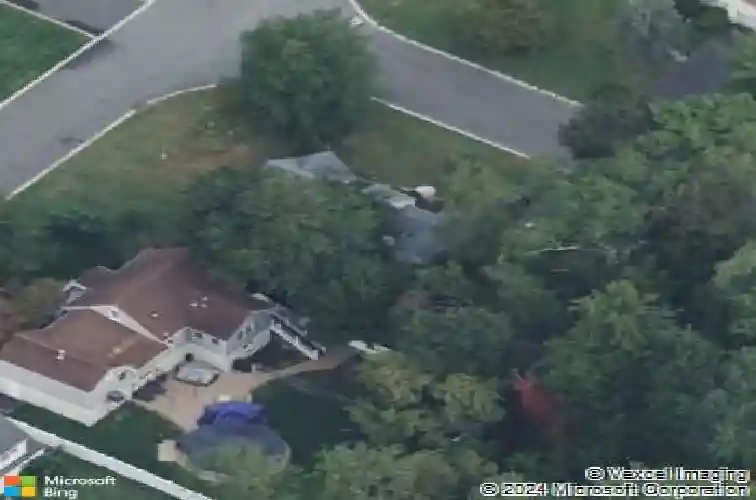
21 Romondt Rd, Pompton Plains, NJ 07444
Member Features
Find Real Estate Bargain!
Full foreclosure details
Home value, equity and ownership info
Find homes priced below market
Get full access with a FREE Account
Already a member?
For Sale
Off Market
Home type
Price / sqft
Year built
Home Details
Welcome to this 3-bedroom, 1-bathroom Cape Cod home situated on a spacious corner lot in the desirable Pompton Plains. Spacious Living Room which seemlessly flows into the dining room, perfect for entertaining. The eat-in kitchen is a practical space, oak cabinets, gas stove w/microwave and refrigerator included. A side door leading to a breezeway, providing convenient access to the garage and the rear fenced-in yard a wonderful spot for outdoor gatherings or simply relaxing in privacy.The first-floor bedroom is currently utilized as a laundry area, offering added practicality, while a full bath completes this level. Venture upstairs to find two generously sized bedrooms, each with ample closet space, needs some updating to the flooring and a fresh coat of paint. This home is equipped with an updated gas furnace and hot water heater. Another plus is city sewers! Great location near major highways, shopping, schools, and just around the corner from the Pompton Valley Rail Trail, PV Park and Woodland Lake. Don't miss your chance to make this lovely Cape Cod your new home!
Interior Details
1200
N/A
N/A
Has Heating:
No
Heating Type:
N/A
Has Cooling:
No
Cooling Type:
N/A
Has Fuel:
No
Fuel Type:
N/A
Has Basement:
No
Basement Type:
N/A
Has Flooring:
No
Flooring Type:
N/A
Has Fireplace:
Yes
Fireplace Type:
N/A
Property Details
9374
No
No
Type:
N/A
Location:
N/A
Status:
N/A
Number of Spaces:
N/A
N/A
N/A
N/A
N/A
N/A
N/A
N/A
Construction Details
N/A
N/A
N/A
N/A
N/A
Tax History
Year
Amount
Land
Improvement
Percent Change
Assessment
2020
$5,171
$131,200
$78,600
--%
$209,800
2019
$5,003
$131,200
$78,600
--%
$209,800
2018
$4,814
$131,200
$78,600
--%
$209,800
2017
$4,659
$131,200
$78,600
--%
$209,800
2016
$4,512
$131,200
$78,600
--%
$209,800
2013
$4,353
$131,200
$78,600
--%
$209,800
2013
$4,353
$131,200
$78,600
--%
$209,800
2012
$4,410
$131,200
$78,600
--%
$209,800

Average Home Price in 07444
Nearby Properties
Zip Code
Price
Bed
Bath
Sqft
Lot
Sold Date
$--
2 Beds
2 Baths
1,074 Sqft
4,792 Lot (sqft)
Sold 10/14/2026
$344,943
2 Beds
2 Baths
1,043 Sqft
4,792 Lot (sqft)
Sold 07/01/2026
$548,131
-- Beds
-- Baths
1,296 Sqft
10,999 Lot (sqft)
Sold 05/26/2026
$434,870
-- Beds
-- Baths
1,200 Sqft
9,374 Lot (sqft)
Sold 10/13/2026
$578,947
-- Beds
-- Baths
1,200 Sqft
10,498 Lot (sqft)
Sold 10/13/2026
$573,005
-- Beds
-- Baths
1,190 Sqft
7,501 Lot (sqft)
Sold 10/13/2026
$517,095
-- Beds
-- Baths
1,348 Sqft
9,431 Lot (sqft)
Sold 10/13/2026