Member Features
Find Real Estate Bargain!
Full foreclosure details
Home value, equity and ownership info
Find homes priced below market
Get full access with a FREE Account
Already a member?
$665,000
Listing Price5beds
4baths
2,968sqft
26,136sqft lot
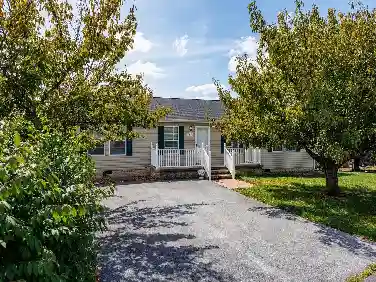
4055 Romney Ct, Rockingham, VA 22802
Member Features
Find Real Estate Bargain!
Full foreclosure details
Home value, equity and ownership info
Find homes priced below market
Get full access with a FREE Account
Already a member?
For Sale
Off Market
Home type
Price / sqft
Year built
Home Details
This special custom-built home features spectacular panoramic pastoral and mountains views, and with many showcase features, you will be ready to call it home. Built in '24, the home is better than new. The large windows throughout the home showcase the picturesque mountain and pastoral views, from almost every room! The main living space features a custom-built brick fireplace surround, a focal point of the space, while coffered ceilings add elegance and dimension. The kitchen features a large island with plenty of cabinetry, a walk-in pantry, tile backsplash, and plenty of countertop space. The view from the kitchen window is picture perfect! The sunroom features large windows to enjoy panoramic views, and a built-in corner cabinet. The primary suite features a barn door closet and a small sitting area, and the primary bathroom features a garden tub, tiled shower, double vanities, and a water closet. Two bedrooms on the main level are currently used as home offices, and both feature lovely views. Upstairs features two bedrooms with en suite bathrooms, and a large bonus room that offers versatile useage. The backyard is fenced, with a large stamped concrete patio, and two doors to the interior. A Tesla outlet conveys.,Quartz Counter,White Cabinets,Fireplace in Living Room
Interior Details
2968
5
4
Has Heating:
Yes
Heating Type:
Heat Pump
Has Cooling:
Yes
Cooling Type:
N/A
Has Fuel:
No
Fuel Type:
N/A
Has Basement:
No
Basement Type:
N/A
Has Flooring:
No
Flooring Type:
Wood (unspecified)
Has Fireplace:
Yes
Fireplace Type:
N/A
Property Details
26136
Yes
Yes
Type:
Driveway Asphalt
Location:
N/A
Status:
N/A
Number of Spaces:
0
N/A
N/A
N/A
N/A
N/A
N/A
N/A
Construction Details
N/A
Vinyl
N/A
Gable
Composition Shingle
Tax History
Year
Amount
Land
Improvement
Percent Change
Assessment

Average Home Price in 22802
Nearby Properties
Zip Code
Price
Bed
Bath
Sqft
Lot
Sold Date
$550,000
$550,000
4 Beds
3.5 Baths
3,360 Sqft
7,492 Lot (sqft)
Sold 10/27/2026
$559,000
4 Beds
3.5 Baths
3,069 Sqft
24,568 Lot (sqft)
Sold 10/27/2026