
Member Features
Find Real Estate Bargain!
Full foreclosure details
Home value, equity and ownership info
Find homes priced below market
Get full access with a FREE Account
Already a member?
$559,000
Listing Price4beds
3.5baths
3,069sqft
24,568sqft lot
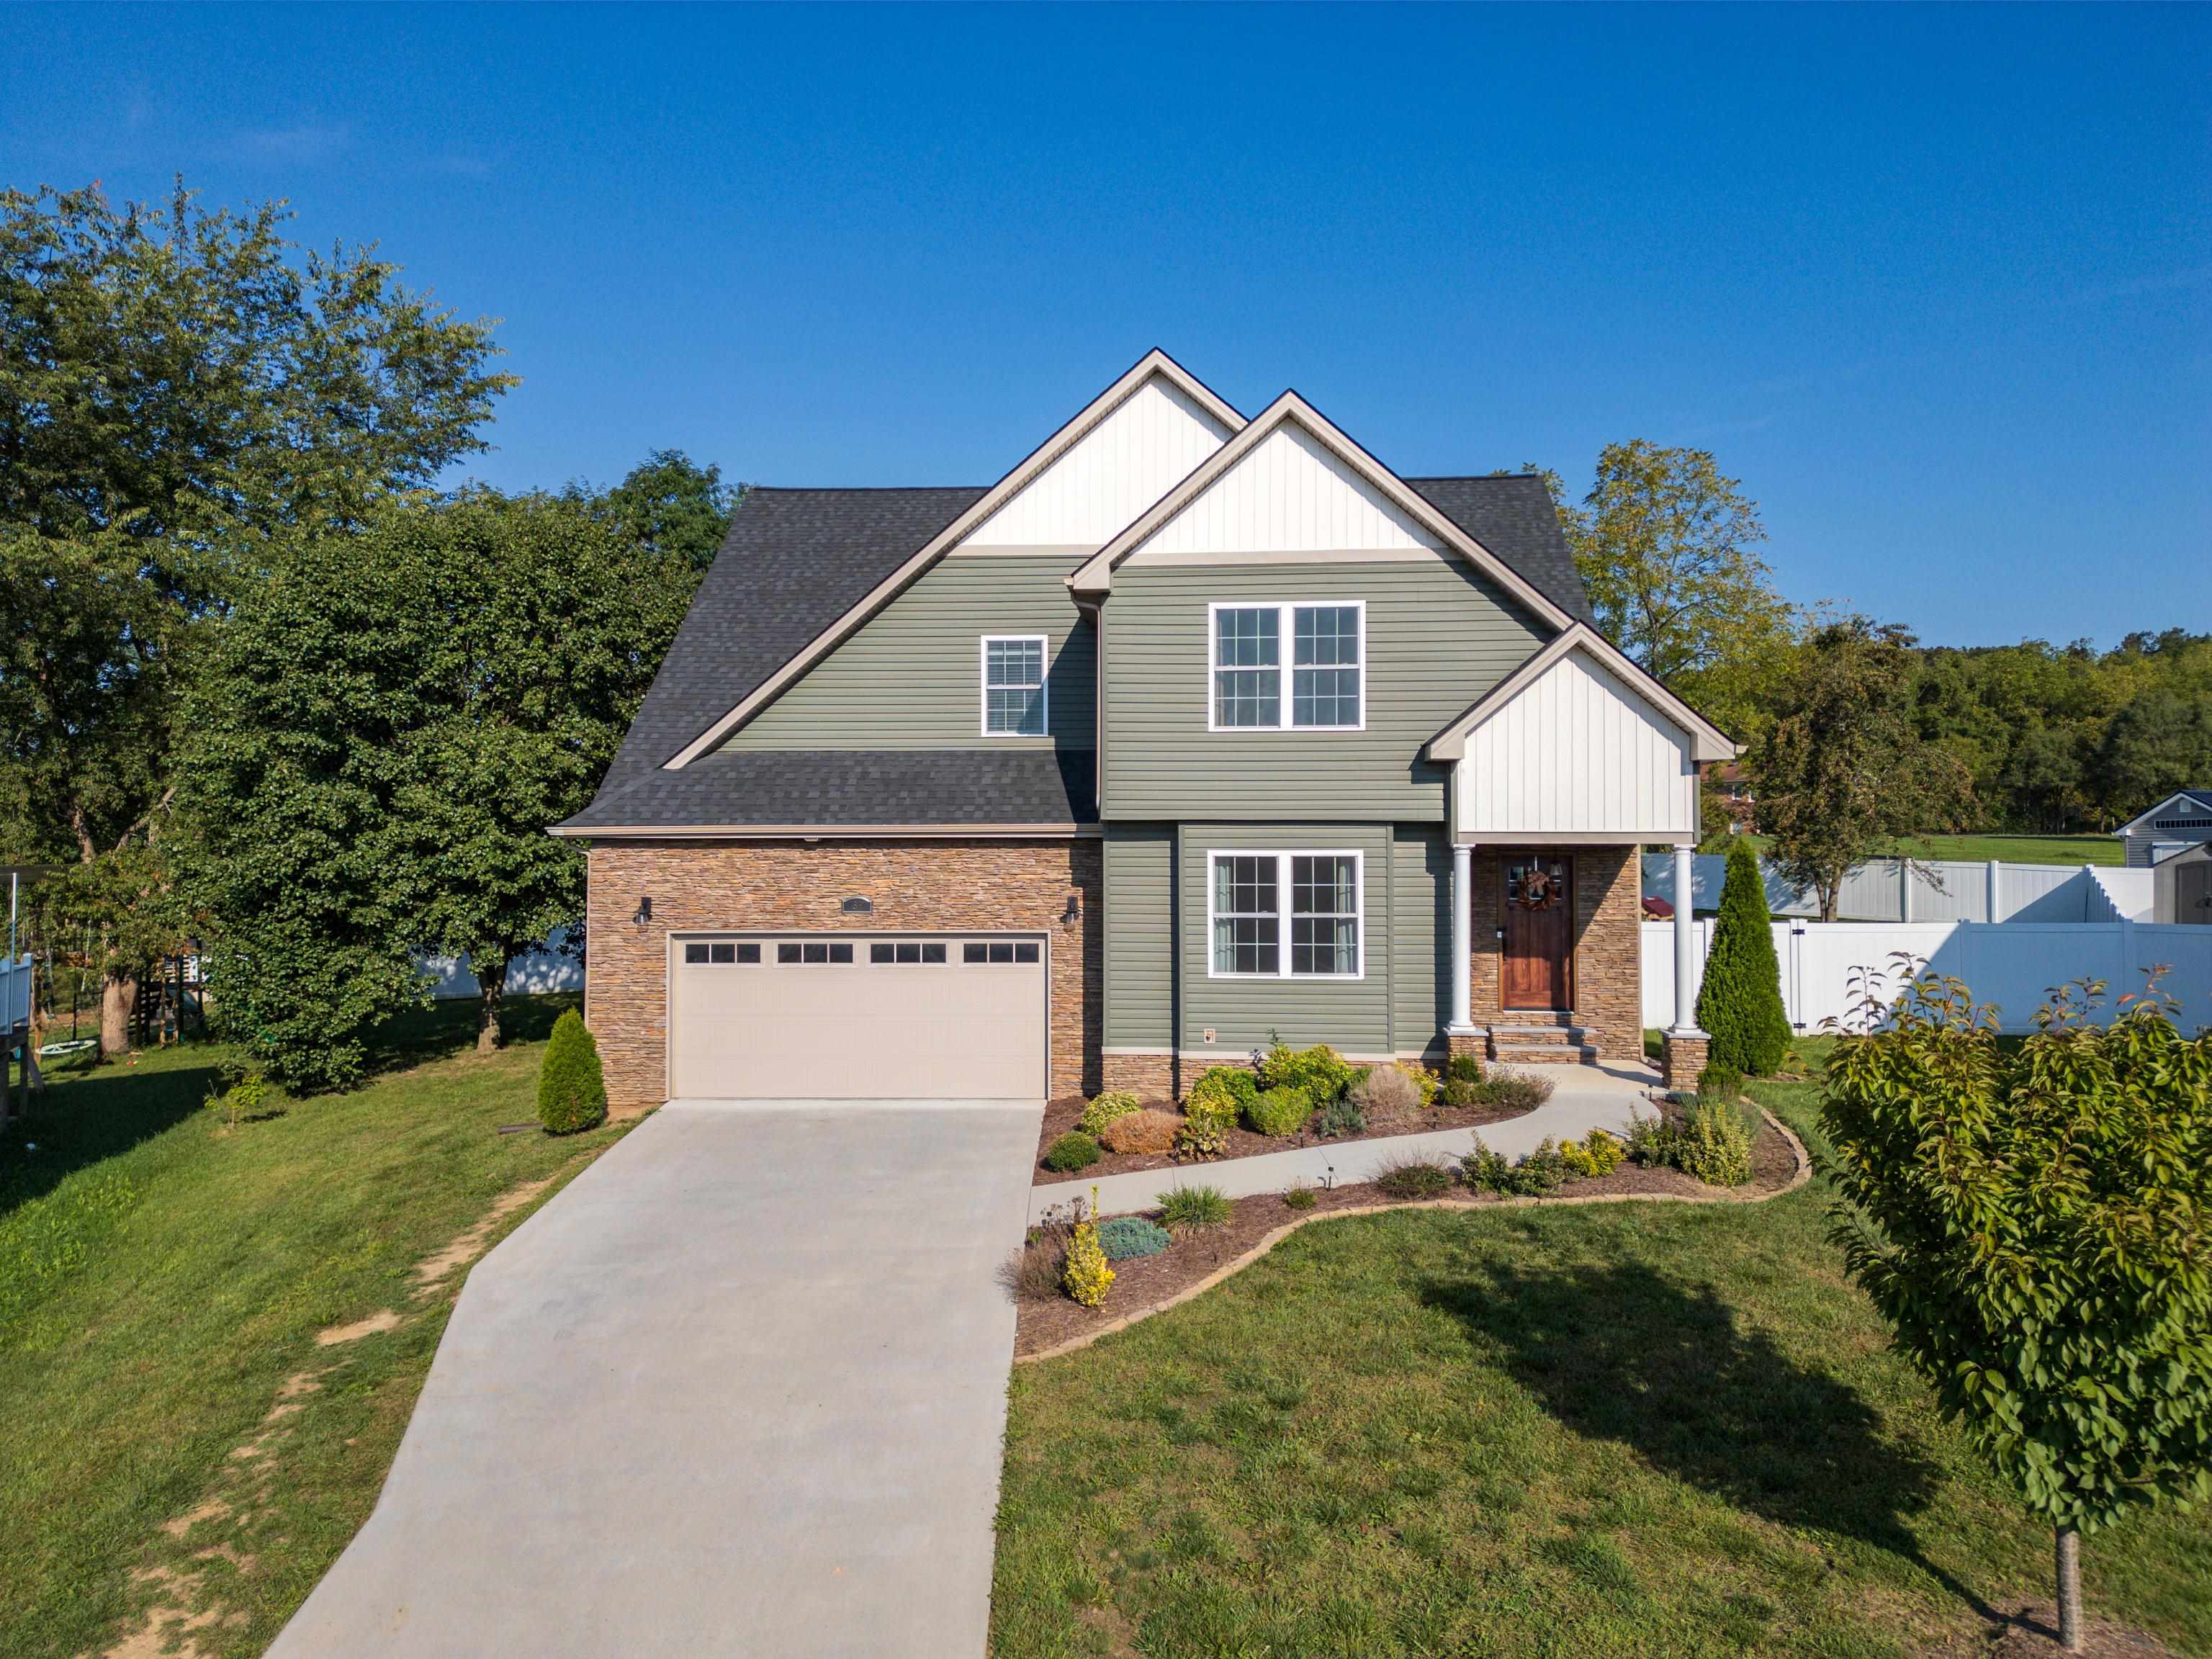
4560 Wiltshire St, Rockingham, VA 22802
Member Features
Find Real Estate Bargain!
Full foreclosure details
Home value, equity and ownership info
Find homes priced below market
Get full access with a FREE Account
Already a member?
For Sale
Off Market
Home type
Price / sqft
Year built
Home Details
Gorgeous home in Meadowbrook Subdivision. Large lot, with a great fenced in back yard, on a quiet cul-de-sac with beautiful views. This home has an office and large master bedroom on the first floor. Master bath is huge with double vanity, custom built bench, tile shower and separate jetted tub. Kitchen boasts a custom hood with open shelving, large island with farm sink, quartz countertops and large pantry. Shiplap walls in the dinning area, harwoodfloors in the main living areas and carpet in the bedrooms. Unfinished attic space offers plenty of storage or expansion room. Garage is huge! Large enough for 3 cars. This location puts you in the country but only minutes from interstate 81. You need to come see this one!
Interior Details
3069
4
3.5
Has Heating:
Yes
Heating Type:
Heat Pump
Has Cooling:
Yes
Cooling Type:
N/A
Has Fuel:
Yes
Fuel Type:
Electric
Has Basement:
No
Basement Type:
N/A
Has Flooring:
No
Flooring Type:
Hardwood
Has Fireplace:
Yes
Fireplace Type:
N/A
Property Details
24568
Yes
Yes
Type:
Driveway Paver
Location:
N/A
Status:
N/A
Number of Spaces:
0
N/A
N/A
N/A
N/A
N/A
N/A
N/A
Construction Details
N/A
Vinyl
N/A
Gable
Composition Shingle
Tax History
Year
Amount
Land
Improvement
Percent Change
Assessment
-1
$-1
$55,000
$0
--%
$55,000
2018
$407
$55,000
$0
--%
$55,000
2018
$407
$55,000
$0
--%
$55,000
2016
$385
$55,000
$0
--%
$55,000
2016
$385
$55,000
$0
--%
$55,000

Average Home Price in 22802
Nearby Properties
Zip Code
Price
Bed
Bath
Sqft
Lot
Sold Date
$550,000
$550,000
4 Beds
3.5 Baths
3,360 Sqft
7,492 Lot (sqft)
Sold 10/06/2026
$559,000
4 Beds
3.5 Baths
3,069 Sqft
24,568 Lot (sqft)
Sold 10/06/2026




