Member Features
Find Real Estate Bargain!
Full foreclosure details
Home value, equity and ownership info
Find homes priced below market
Get full access with a FREE Account
Already a member?
$538,743
Listing Price--beds
2.5baths
2,223sqft
11,408sqft lot
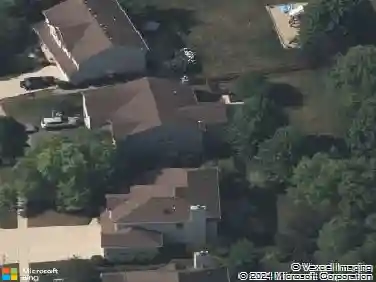
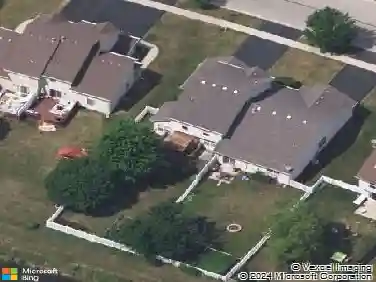
514 Rollingwood Dr, Shorewood, IL 60404
Member Features
Find Real Estate Bargain!
Full foreclosure details
Home value, equity and ownership info
Find homes priced below market
Get full access with a FREE Account
Already a member?
For Sale
Home type
Price / sqft
Year built
Home Details
Welcome to Your CUSTOM 3 Bedroom, 2.5 Bath Ranch Style Home with an Oversized Heated 2 Car Garage Located in the Heart of Shorewood!! Beautifully Built with a Stunning Attention to Detail in Every Corner, this House has Never Known a Moment of Neglect. As You Walk into the Foyer, You are Immediately Greeted by a Gorgeous Custom Oak Tray Ceiling in the Dining Room, as well as Hardwood Oak Floors Throughout. Followed by a Cathedral Ceiling in the Living Room with Large Picture Windows letting in Tons of Natural Light to View the Covered Porch and Backyard with a Matching Custom Shed and 6' Vinyl Privacy Fence. The Main Level Master Suite Features Vaulted Ceilings, Backyard Porch Access, Dual Walk-In Closets, and a Large En-Suite Bathroom with Two Sinks, a Large Walk-In Shower, and a Whirlpool Tub. As 9' Ceilings Continue Throughout the Remainder of the Main Floor (and Basement), You Will Also Find the 2nd Bedroom, Office, Half Bath, and Laundry Room with a Stacked Washer and Dryer Purchased in 2024. The Large Eat-In Kitchen Features Custom Cabinets, an Island, Newer Refrigerator (2023), Granite Counters, and a Dumbwaiter for Ease of Access to any Large Items Stored in the Large Basement Pantry. Upstairs You Will Find the 3rd Large bedroom with Another Full En-Suite Bathroom. The Full Basement is Partially Finished with a Craft Room and Large Pantry that Offers Access to the First Floor Kitchen through the use of a Dumbwaiter. Additional Features to Note: New HVAC in 2021, Water
Interior Details
2223
N/A
2.5
Has Heating:
No
Heating Type:
N/A
Has Cooling:
Yes
Cooling Type:
Central
Has Fuel:
No
Fuel Type:
N/A
Has Basement:
No
Basement Type:
Basement (unspecified)
Has Flooring:
No
Flooring Type:
N/A
Has Fireplace:
Yes
Fireplace Type:
N/A
Property Details
11408
No
No
Type:
Garage, Attached
Location:
N/A
Status:
N/A
Number of Spaces:
0
N/A
N/A
N/A
N/A
N/A
N/A
N/A
Construction Details
N/A
N/A
N/A
N/A
N/A
Tax History
Year
Amount
Land
Improvement
Percent Change
Assessment
2019
$9,447
$17,300
$95,550
--%
$112,850
2018
$8,786
$17,300
$90,357
--%
$107,657
2017
$8,517
$17,300
$85,727
--%
$103,027
0
$0
$17,300
$80,250
--%
$97,550
2015
$8,322
$15,770
$75,693
--%
$91,463
2013
$7,806
$15,770
$72,723
--%
$88,493
2012
$7,596
$18,448
$72,604
--%
$91,052
2011
$7,355
$21,806
$77,238
--%
$99,044

Average Home Price in 60404
Nearby Properties
Zip Code
Price
Bed
Bath
Sqft
Lot
Sold Date
$476,632
$476,632
-- Beds
-- Baths
2,307 Sqft
15,135 Lot (sqft)
Sold 10/17/2026
$498,554
-- Beds
2 Baths
2,169 Sqft
12,487 Lot (sqft)
Sold 10/14/2026
$410,865
$410,865
-- Beds
-- Baths
1,919 Sqft
10,405 Lot (sqft)
Sold 09/30/2026
$372,589
$372,589
-- Beds
-- Baths
2,436 Sqft
11,192 Lot (sqft)
Sold 09/14/2026
$338,540
$338,540
-- Beds
2 Baths
1,902 Sqft
12,591 Lot (sqft)
Sold 08/12/2026
$412,869
-- Beds
1.5 Baths
2,107 Sqft
13,204 Lot (sqft)
Sold 10/26/2026
$472,619
$472,619
-- Beds
2 Baths
2,129 Sqft
13,186 Lot (sqft)
Sold 10/27/2026
$538,743
-- Beds
2.5 Baths
2,223 Sqft
11,408 Lot (sqft)
Sold 10/27/2026
$434,892
4 Beds
2.5 Baths
2,234 Sqft
5,000 Lot (sqft)
Sold 10/27/2026