Member Features
Find Real Estate Bargain!
Full foreclosure details
Home value, equity and ownership info
Find homes priced below market
Get full access with a FREE Account
Already a member?
$650,000
Listing Price$1,000Est. Opening Bid--beds
--baths
2,128sqft
7,701sqft lot
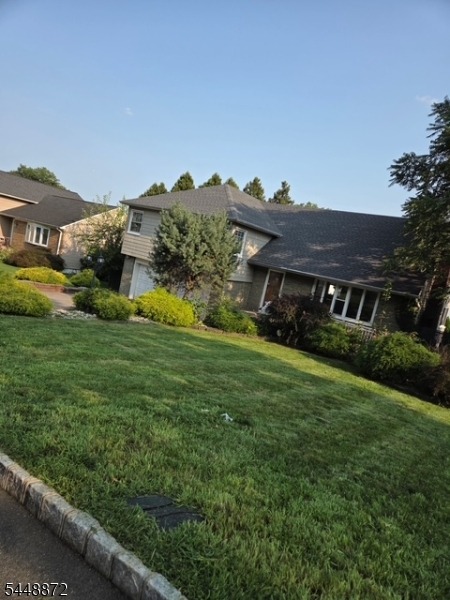
713 Roessner Dr, Union, NJ 07083
Member Features
Find Real Estate Bargain!
Full foreclosure details
Home value, equity and ownership info
Find homes priced below market
Get full access with a FREE Account
Already a member?
Auction
For Sale
Home type
Price / sqft
Year built
Home Details
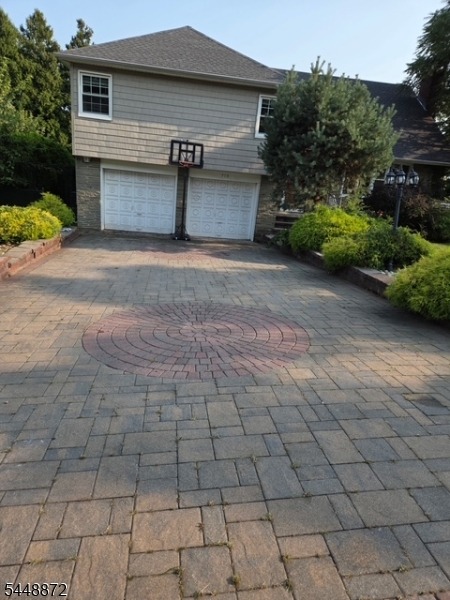
Welcome home to this beautiful, sun-drenched bi-level home is much larger than it looks from the outside. This home boasts 5 bedrooms and 2.1 baths on a quiet tree-lined street. The primary bedroom has an en-suite with a spacious stall shower and double sinks. All bedroom spaces are generously appointed. The 4th bedroom is on the 3rd level and features skylights. The 5th bedroom is located on the lower level of the home. The living, dining, and kitchen area has an open-concept floor plan that flows effortlessly into each other. The living room and dining room are separated by a large breakfast/dinner counter while the dining room provides additional space for large gatherings. The kitchen has stainless steel appliances that include a state-of-the-art smart refrigerator. The dining room flows effortlessly into the all-season sun porch. Exit the all-season sun porch onto the large deck and a fenced-in backyard. The ground level of the home has an additional family room that also leads to the backyard. Central air, washer & dryer, attached 2-car garage; driveway can accommodate 3-4 additional vehicles. Fire place. New roof. Property is close to major highways and public transportation. Property is being sold-as is. Estate Sale.
Interior Details
2128
N/A
N/A
Has Heating:
No
Heating Type:
N/A
Has Cooling:
No
Cooling Type:
N/A
Has Fuel:
No
Fuel Type:
N/A
Has Basement:
No
Basement Type:
N/A
Has Flooring:
No
Flooring Type:
N/A
Has Fireplace:
Yes
Fireplace Type:
N/A
Property Details
7701
No
No
Type:
N/A
Location:
N/A
Status:
N/A
Number of Spaces:
N/A
N/A
N/A
N/A
N/A
N/A
N/A
N/A
Construction Details
Cape Cod
N/A
N/A
N/A
N/A
Tax History
Year
Amount
Land
Improvement
Percent Change
Assessment
2019
$11,977
$22,100
$38,600
--%
$60,700
2019
$11,977
$22,100
$38,600
--%
$60,700
2018
$11,444
$22,100
$36,900
--%
$59,000
2017
$11,274
$22,100
$36,900
--%
$59,000
2016
$10,999
$22,100
$36,900
--%
$59,000
2013
$10,384
$22,100
$36,900
--%
$59,000
2013
$10,384
$22,100
$36,900
--%
$59,000
2012
$9,769
$22,100
$36,900
--%
$59,000

Average Home Price in 07083
Nearby Properties
Zip Code
Price
Bed
Bath
Sqft
Lot
Sold Date
$904,690
$904,690
-- Beds
-- Baths
2,016 Sqft
5,462 Lot (sqft)
Sold 08/14/2026
$660,552
$660,552
-- Beds
-- Baths
2,100 Sqft
6,037 Lot (sqft)
Sold 07/28/2026
$689,684
$689,684
3 Beds
1 Baths
2,093 Sqft
6,321 Lot (sqft)
Sold 10/13/2026
$650,000
$650,000
-- Beds
-- Baths
2,128 Sqft
7,701 Lot (sqft)
Sold 10/13/2026