Member Features
Find Real Estate Bargain!
Full foreclosure details
Home value, equity and ownership info
Find homes priced below market
Get full access with a FREE Account
Already a member?
$847,500
Listing Price5beds
5baths
3,721sqft
7,710sqft lot

23796 E Rocky Top Ave, Aurora, CO 80016
Member Features
Find Real Estate Bargain!
Full foreclosure details
Home value, equity and ownership info
Find homes priced below market
Get full access with a FREE Account
Already a member?
For Sale
Off Market
Home type
Price / sqft
Year built
Home Details
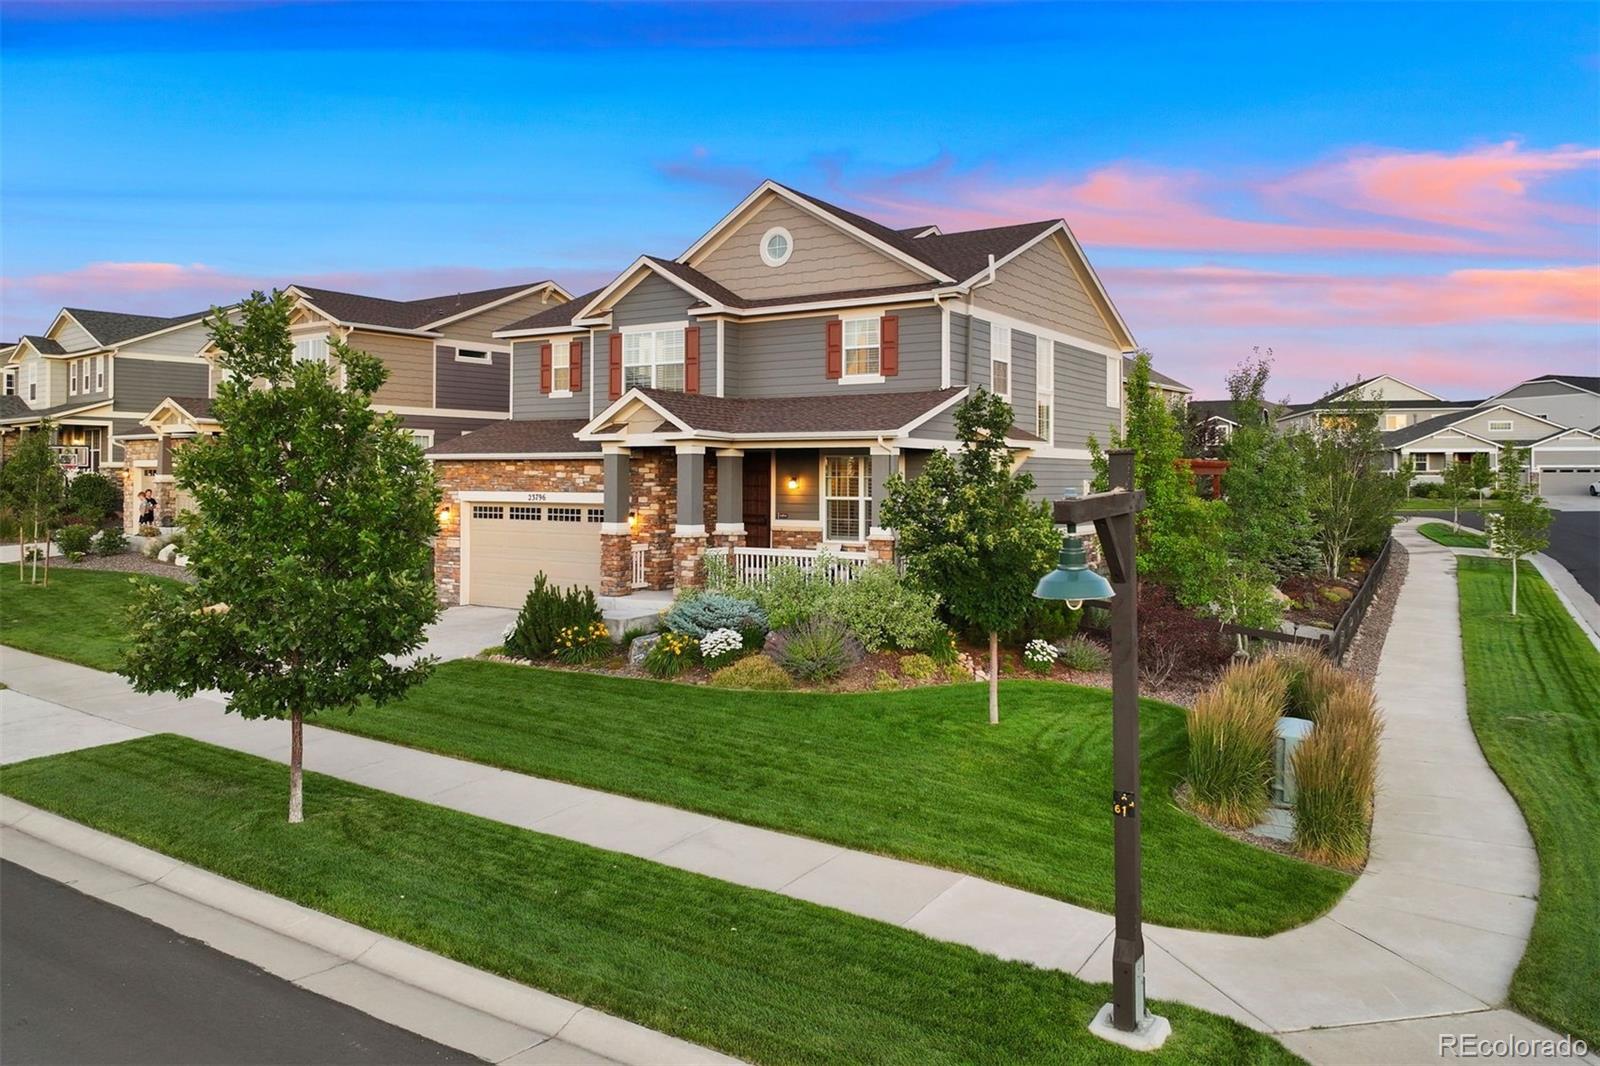
A true stunning property located in the award winning neighborhood of Inspiration! This community offers miles of trails, parks, a community pool, expansive mountain views, and seasonal events. This home is a must see to appreciate the level of upgrades, design, and customization that been orchestrated in every space. From flooring to lighting, each detail has been elevated. Granite, marble and quartz surfaces, engineered hardwood floors, plush carpeting, plantation shutters, elegant lighting and plumbing fixtures to the fireplace mantel and stonework-you will feel like you are in a model designer home. The gourmet kitchen boasts a large island, custom cabinetry and pendant lighting. Open to the dining area and great room, this floorplan is wonderful for entertaining. Off the kitchen is a large pantry, mudroom area, and pocket office area. Off the foyer is a private flex space with french doors you can utilize as an office or additional living area. Step downstairs to your fully designed and finished lower level living area, complete with a kitchen/bar, family room with fireplace, additional bedroom and full bathroom finished in beautiful marble, tile and gorgeous brushed gold hardware. Beyond glass doors is your very own home gym! This level is so custom and elegant you will feel like you are on another main living area! The second level is truly special and thoughtfully designed. It has your primary suite plus 3 additional bedrooms and 3 more bathrooms, all complete with wo
Interior Details
3721
5
5
Has Heating:
Yes
Heating Type:
Central
Has Cooling:
Yes
Cooling Type:
Central
Has Fuel:
No
Fuel Type:
N/A
Has Basement:
No
Basement Type:
Partial
Has Flooring:
No
Flooring Type:
N/A
Has Fireplace:
Yes
Fireplace Type:
N/A
Property Details
7710
No
No
Type:
N/A
Location:
N/A
Status:
N/A
Number of Spaces:
N/A
No
No
No
No
Yes
No
No
Construction Details
N/A
Aluminum/vinyl
N/A
Gable
Composition Shingle
Tax History
Year
Amount
Land
Improvement
Percent Change
Assessment
2019
$5,509
$8,220
$29,750
--%
$37,970
2019
$5,509
$8,220
$29,750
--%
$37,970
2018
$4,750
$7,210
$25,310
--%
$32,520
2017
$2,567
$18,360
$0
--%
$18,360
2016
$861
$6,380
$0
--%
$6,380
2014
$814
$5,690
$0
--%
$5,690

Average Home Price in 80016
Nearby Properties
Zip Code
Price
Bed
Bath
Sqft
Lot
Sold Date
$889,084
$889,084
3 Beds
2 Baths
3,656 Sqft
7,144 Lot (sqft)
Sold 07/07/2026
$1,006,400
$1,006,400
3 Beds
3 Baths
3,656 Sqft
9,278 Lot (sqft)
Sold 07/07/2026
$841,994
$841,994
5 Beds
5 Baths
3,243 Sqft
8,059 Lot (sqft)
Sold 06/29/2026
$910,388
$910,388
4 Beds
4 Baths
4,093 Sqft
8,581 Lot (sqft)
Sold 06/19/2026
$1,033,235
$1,033,235
6 Beds
5 Baths
4,239 Sqft
12,763 Lot (sqft)
Sold 06/18/2026
$815,000
$815,000
4 Beds
4 Baths
3,501 Sqft
9,148 Lot (sqft)
Sold 09/29/2026
$975,000
$975,000
6 Beds
5 Baths
4,237 Sqft
9,540 Lot (sqft)
Sold 09/29/2026
$969,902
$969,902
4 Beds
5 Baths
3,849 Sqft
8,059 Lot (sqft)
Sold 10/06/2026
$847,500
$847,500
5 Beds
5 Baths
3,721 Sqft
7,710 Lot (sqft)
Sold 09/29/2026