Member Features
Find Real Estate Bargain!
Full foreclosure details
Home value, equity and ownership info
Find homes priced below market
Get full access with a FREE Account
Already a member?
$385,000
Listing Price4beds
2.5baths
2,724sqft
228,690sqft lot
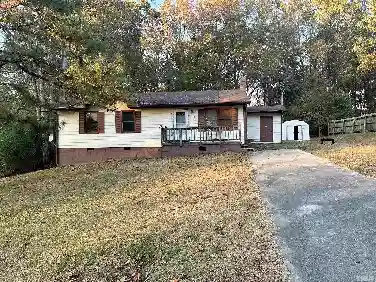
1734 Rocky Ford Rd, Kittrell, NC 27544
Member Features
Find Real Estate Bargain!
Full foreclosure details
Home value, equity and ownership info
Find homes priced below market
Get full access with a FREE Account
Already a member?
For Sale
Off Market
Home type
Price / sqft
Year built
Home Details
A Timeless Estate: Where History BloomsnStep back into the grace of the past and discover a captivating historical jewel, settled upon a magnificent sweep of earth-approximately 5.25 acres of pure, pastoral serenity. Here, a sun-drenched open field melts seamlessly into the tranquil embrace of mature woodlands, crafting a private, picturesque haven.nnArchitectural Charms and Elegant RefreshmentsnWithin this stately residence, born circa 1906, you will be charmed by the warmth of its heart: gleaming pine wood floors that stretch like ribbons throughout, whispering stories of bygone eras. This grand home, spanning approximately 2,720 square feet of luminous living space, has been lovingly nurtured with modern comforts to ensure effortless living. Recent enhancements include a brand-new septic system, a vigorous new water heater, and dual HVAC units (one for each floor) promising perfect climate control. Even the venerable tin roof has received a recent, fresh coat of paint, shining uniquely beneath the sky.nnLight-Filled Spaces and Peaceful RetreatsnThe interiors are a testament to spacious elegance, featuring lovely, voluminous rooms bathed in the glorious cascade of natural light pouring through grand, numerous windows. Almost every room boasts the refined detail of classic chair railing and charming beadboard paneling, lending a timeless, cottage-core appeal.nnPorches and PossibilitiesnImagine mornings spent on the spacious side porch (approximately 300 sq ft), or an evening
Interior Details
2724
4
2.5
Has Heating:
Yes
Heating Type:
Yes
Has Cooling:
Yes
Cooling Type:
N/A
Has Fuel:
Yes
Fuel Type:
Electric
Has Basement:
No
Basement Type:
No Basement
Has Flooring:
No
Flooring Type:
Carpet
Has Fireplace:
Yes
Fireplace Type:
N/A
Property Details
228690
Yes
Yes
Type:
N/A
Location:
N/A
Status:
N/A
Number of Spaces:
N/A
No
Yes
No
No
No
No
No
Construction Details
Other
Aluminum/vinyl
N/A
Gable
Metal
Tax History
Year
Amount
Land
Improvement
Percent Change
Assessment
2020
$765
$0
$0
--%
$149,960
2019
$755
$35,690
$114,270
--%
$149,960
2018
$755
$35,690
$114,270
--%
$149,960
2017
$617
$31,620
$76,770
--%
$108,390
2015
$636
$31,620
$76,770
--%
$108,390
2014
$603
$31,620
$76,770
--%
$108,390
2013
$658
$31,620
$76,770
--%
$108,390
2012
$603
$31,620
$76,770
--%
$108,390

Average Home Price in 27544
Nearby Properties
Zip Code
Price
Bed
Bath
Sqft
Lot
Sold Date
$385,000
4 Beds
2.5 Baths
2,724 Sqft
228,690 Lot (sqft)
Sold 10/26/2026