
Member Features
Find Real Estate Bargain!
Full foreclosure details
Home value, equity and ownership info
Find homes priced below market
Get full access with a FREE Account
Already a member?
$770,633
Listing Price--beds
--baths
1,926sqft
16,553sqft lot
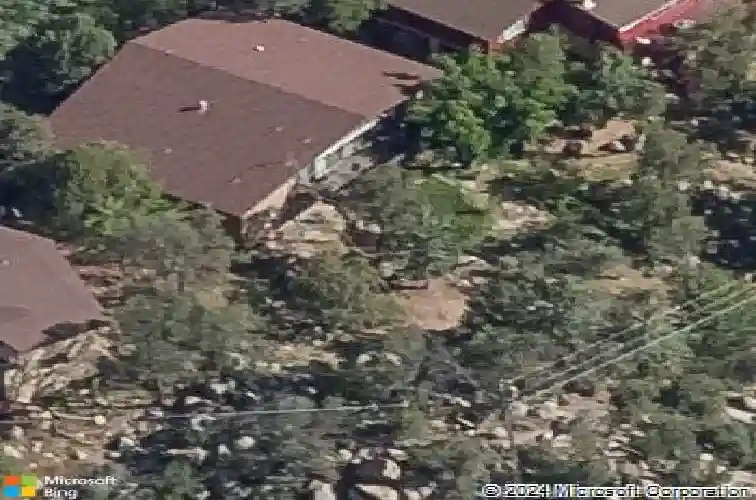
121 N Rocky Dells Dr, Prescott, AZ 86303
Member Features
Find Real Estate Bargain!
Full foreclosure details
Home value, equity and ownership info
Find homes priced below market
Get full access with a FREE Account
Already a member?
For Sale
Off Market
Home type
Price / sqft
Year built
Home Details
Mid-Century Modern home with Thumb Butte as your stunning backdrop in a quintessential Prescott setting. A level driveway and easy entry welcome you home. Inside, rich red oak solid wood flooring flows throughout the main living area. Step into the great room and immediately experience the striking wall of windows framing panoramic views of pine trees, boulders, and mountain views--bringing the outdoors in with natural light and year-round beauty. The remodeled kitchen is both sleek and highly functional, featuring maple cabinetry with pull-outs and a mixer lift, buttermilk quartz countertops and backsplash, a JennAir refrigerator, 36'' Wolf dual-fuel range with Zephyr vent hood, and Bosch dishwasher--an ideal space for everyday living and entertaining alike. The split floor plan offers privacy and comfort. The primary bedroom is spacious and the beautifully appointed bath has custom tile shower with built-in bench, maple cabinetry. Two guest bedrooms and an updated guest bath with limestone tub enclosure provide ample space for family and visitors. The back deck is just off the great room, complete with TimberTech composite decking, cable railing, and a Brazilian Walnut IPE drink rail--perfect for outdoor dining, birdwatching, and stargazing under Prescott's clear skies. The lower level adds versatility with a studio featuring a bath, large closet, and private exterior access--ideal for guests, creative space, or home office. A 552 sq ft heated and cooled workshop includes a
Interior Details
1926
N/A
N/A
Has Heating:
Yes
Heating Type:
Yes
Has Cooling:
Yes
Cooling Type:
Central
Has Fuel:
No
Fuel Type:
N/A
Has Basement:
No
Basement Type:
N/A
Has Flooring:
No
Flooring Type:
N/A
Has Fireplace:
Yes
Fireplace Type:
N/A
Property Details
16553
No
No
Type:
Garage, Attached
Location:
N/A
Status:
N/A
Number of Spaces:
2
No
No
No
No
Yes
No
No
Construction Details
N/A
Wood Siding
N/A
N/A
Composition Shingle
Tax History
Year
Amount
Land
Improvement
Percent Change
Assessment
2019
$1,338
$4,441
$21,065
--%
$25,506
2020
$1,348
$4,570
$19,611
--%
$24,181
2018
$1,279
$5,331
$18,582
--%
$23,912
2017
$1,232
$4,265
$17,843
--%
$22,108
2016
$1,227
$4,222
$16,878
--%
$21,101
2013
$1,155
$3,260
$14,683
--%
$17,943
2014
$1,159
$3,100
$12,744
--%
$15,844

Average Home Price in 86303
Nearby Properties
Zip Code
Price
Bed
Bath
Sqft
Lot
Sold Date
$649,633
$649,633
-- Beds
-- Baths
1,866 Sqft
10,890 Lot (sqft)
Sold 07/07/2026
$636,486
-- Beds
-- Baths
1,966 Sqft
32,234 Lot (sqft)
Sold 06/30/2026
$484,153
$484,153
-- Beds
-- Baths
1,666 Sqft
33,541 Lot (sqft)
Sold 10/26/2026
$799,999
$799,999
-- Beds
-- Baths
2,136 Sqft
18,295 Lot (sqft)
Sold 10/13/2026
$770,633
-- Beds
-- Baths
1,926 Sqft
16,553 Lot (sqft)
Sold 10/26/2026
$524,900
4 Beds
2 Baths
1,910 Sqft
52,272 Lot (sqft)
Sold 10/13/2026
$629,000
3 Beds
2 Baths
1,700 Sqft
7,841 Lot (sqft)
Sold 09/29/2026
$655,134
-- Beds
-- Baths
2,112 Sqft
7,405 Lot (sqft)
Sold 10/26/2026
$586,222
$586,222
-- Beds
-- Baths
1,961 Sqft
10,019 Lot (sqft)
Sold 10/26/2026





