
Member Features
Find Real Estate Bargain!
Full foreclosure details
Home value, equity and ownership info
Find homes priced below market
Get full access with a FREE Account
Already a member?
$219,900
Listing Price3beds
2baths
1,608sqft
17,480sqft lot
3024 Rockwood Dr, Fort Wayne, IN 46815
Member Features
Find Real Estate Bargain!
Full foreclosure details
Home value, equity and ownership info
Find homes priced below market
Get full access with a FREE Account
Already a member?
For Sale
New Listing
Off Market
Home type
Price / sqft
Year built
Home Details
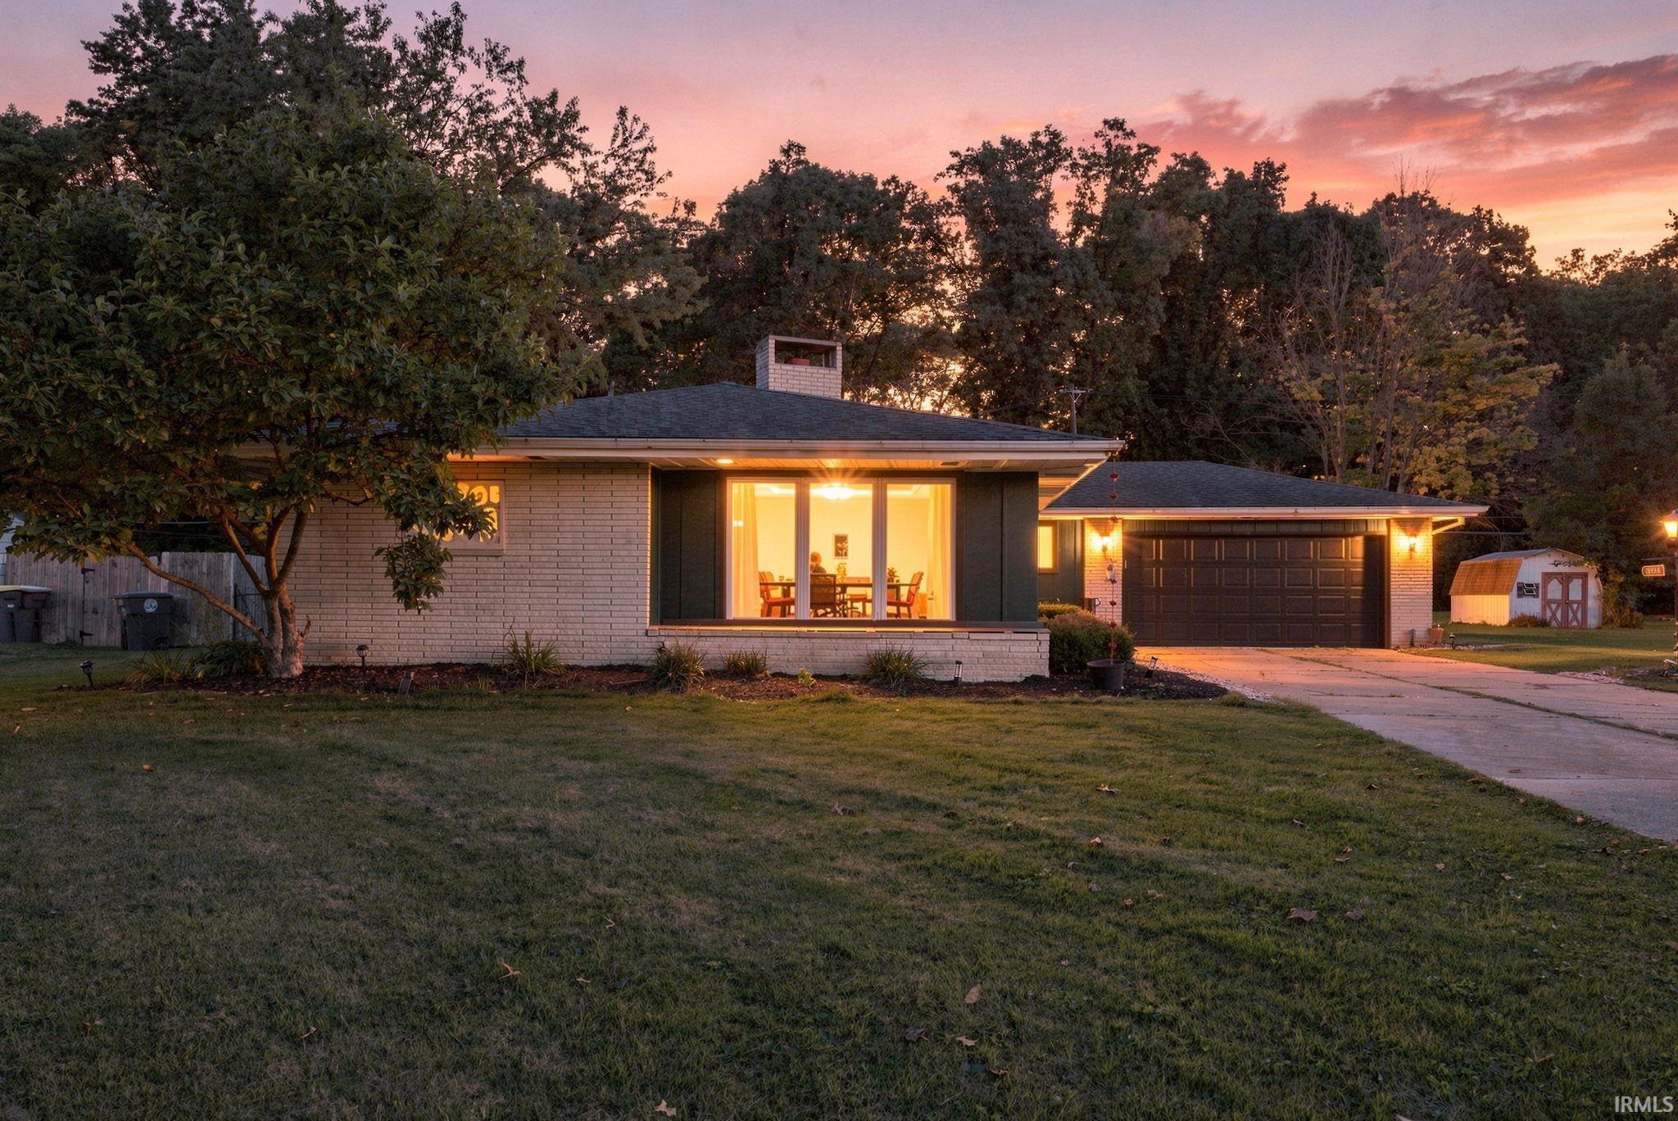
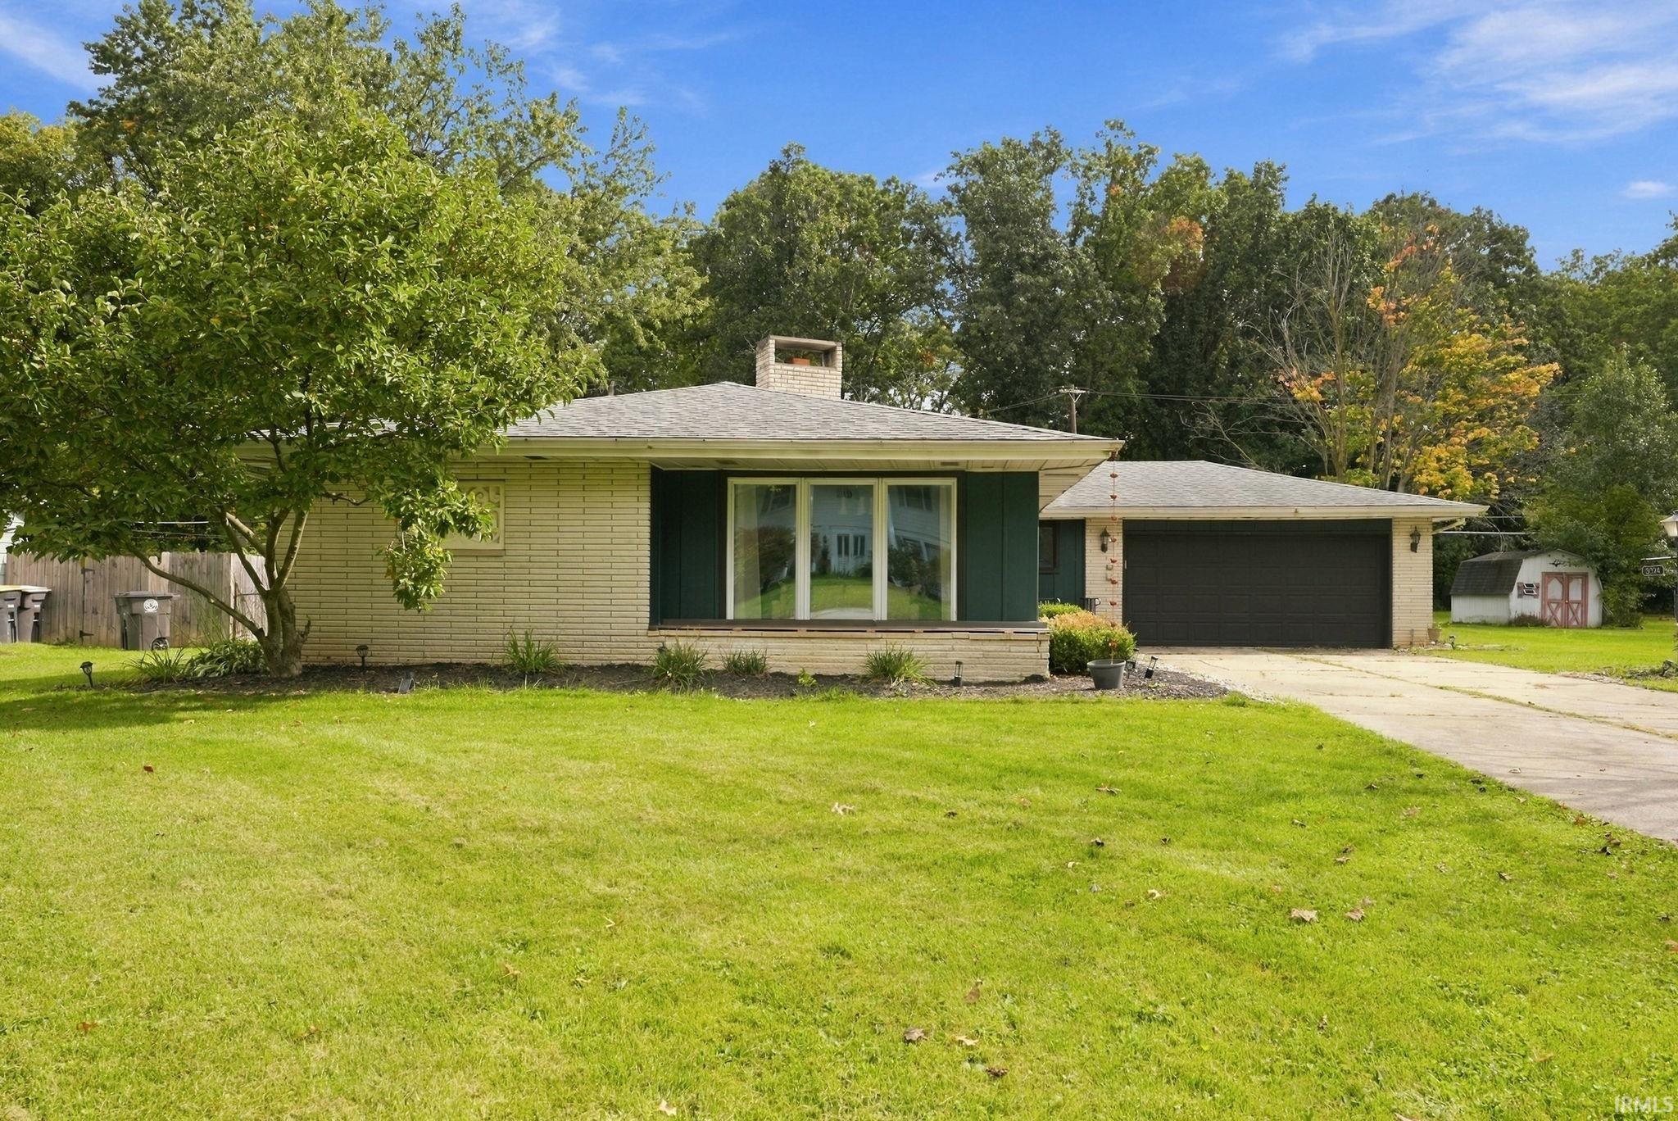
Who says a home can't have a little personality?! This charming 1960s 3-bedroom, 2-full-bath home offers approximately 1,600 square feet of living space, fun colors, and plenty of reasons to fall in love. The large kitchen/dining is ready for everything from morning coffee to hosting your favorite people, with TONS of cabinets and storage space to keep all your kitchen essentials in check. The home also features updated wood flooring throughout most of the living spaces with plenty left over to finish the carpeted bedrooms. A few paint touch-ups offer an easy opportunity to add your own personal style and make the space truly yours. But wait until you see the backyard! The HUGE, fenced-in outdoor space is perfect for summer cookouts, backyard games, gardening, or simply kicking back and enjoying your own little slice of the outdoors. Got hobbies? The shed with a workshop has you covered! And here's the cherry on top: enjoy peace of mind with a NEW boiler system, water heater, and AC unit all installed in '24! This home brings character and personality together with some seriously practical updates. Conveniently located near Glen Aqua Pool ( you can walk from your backyard!), Snider High School, and Lane Middle School are within walking distance as well! There's plenty to love both inside and out. Fun, functional, and full of character-this one is ready to make some memories!
Interior Details
1608
3
2
Has Heating:
Yes
Heating Type:
Hot Water
Has Cooling:
Yes
Cooling Type:
Central
Has Fuel:
Yes
Fuel Type:
Gas
Has Basement:
No
Basement Type:
No Basement
Has Flooring:
No
Flooring Type:
N/A
Has Fireplace:
Yes
Fireplace Type:
N/A
Property Details
17480
Yes
Yes
Type:
Garage, Attached
Location:
N/A
Status:
N/A
Number of Spaces:
2
N/A
N/A
N/A
N/A
N/A
N/A
N/A
Construction Details
N/A
Brick/stone (brick And/or Stone)
N/A
N/A
Asphalt
Tax History
Year
Amount
Land
Improvement
Percent Change
Assessment
2019
$1,406
$33,600
$107,800
--%
$141,400
2018
$1,283
$33,600
$97,600
--%
$131,200
2017
$1,094
$33,600
$86,000
--%
$119,600
2016
$2,154
$33,600
$71,700
--%
$105,300
2016
$2,154
$33,600
$70,300
--%
$103,900

Average Home Price in 46815
Nearby Properties
Zip Code
Price
Bed
Bath
Sqft
Lot
Sold Date
$201,500
$201,500
4 Beds
1.5 Baths
1,728 Sqft
152,460,000 Lot (sqft)
Sold 10/13/2026
$213,761
$213,761
4 Beds
1.5 Baths
1,558 Sqft
9,600 Lot (sqft)
Sold 10/13/2026
$227,865
$227,865
3 Beds
1 Baths
1,481 Sqft
230,868,000 Lot (sqft)
Sold 10/13/2026
$289,000
3 Beds
2 Baths
1,676 Sqft
12,150 Lot (sqft)
Sold 10/13/2026
$244,618
$244,618
4 Beds
1.5 Baths
1,836 Sqft
14,355 Lot (sqft)
Sold NaN/NaN/NaN
$219,900
3 Beds
2 Baths
1,608 Sqft
17,480 Lot (sqft)
Sold 10/10/2026
$204,900
$204,900
5 Beds
2.5 Baths
1,786 Sqft
17,800 Lot (sqft)
Sold 10/13/2026
$209,016
3 Beds
1 Baths
1,600 Sqft
8,200 Lot (sqft)
Sold 10/13/2026
$206,986
$206,986
3 Beds
1.5 Baths
1,393 Sqft
85,377,600 Lot (sqft)
Sold 10/13/2026







