Member Features
Find Real Estate Bargain!
Full foreclosure details
Home value, equity and ownership info
Find homes priced below market
Get full access with a FREE Account
Already a member?
$1,375,000
Listing Price7beds
2baths
6,540sqft
99,752sqft lot
3901 Rocks Rd, Street, MD 21154
Member Features
Find Real Estate Bargain!
Full foreclosure details
Home value, equity and ownership info
Find homes priced below market
Get full access with a FREE Account
Already a member?
For Sale
Off Market
Home type
Price / sqft
Year built
Home Details
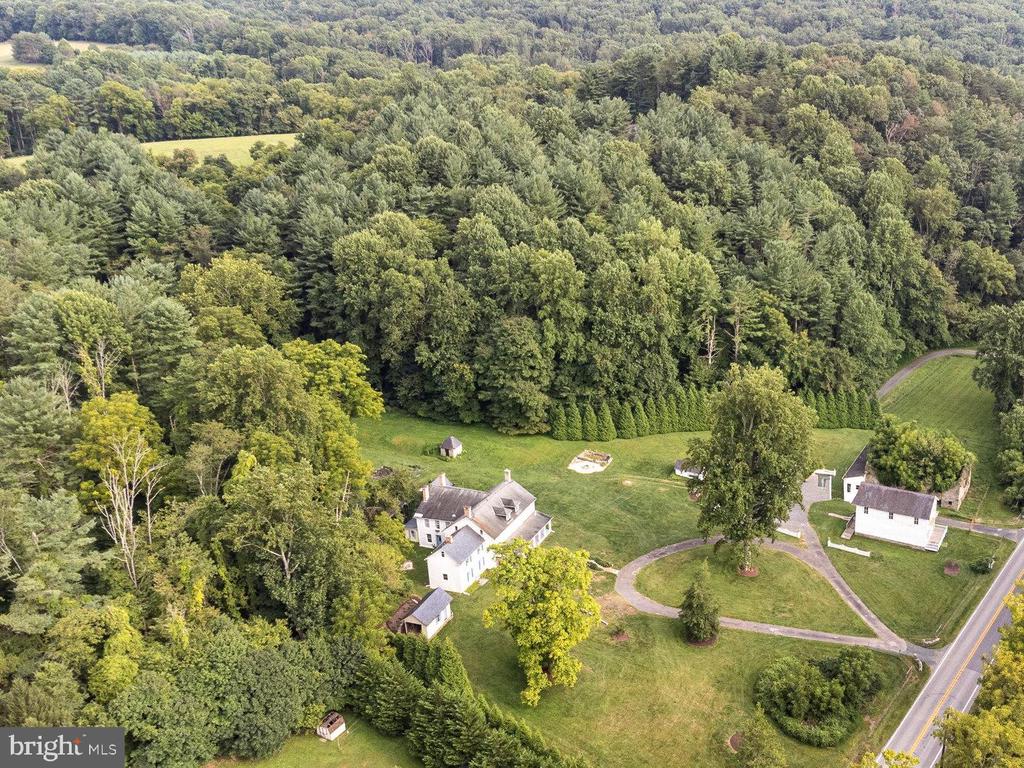
Dating back to the early 1800s, the remarkable La Grange Estate is centered around a grand Georgian residence atop 2 plus acres- nestled in the heart of scenic Rocks State Park. Once the site of a thriving iron works, the adjoining 5.9 acres (Tax ID 1305043891, included in sale) features a historic general store, numerous outbuildings, lush grounds and an additional building site for future expansion (Buyer to verify with the county). The elegant stone home boasts 11 fireplaces, intricate molding, twin ornate iron mantels in the adjoining kitchen and den, paneled window wells, 10 foot ceilings, wide-plank floors throughout, 6 light-filled bedrooms (a 7th in the cottage), hand-hewn beams, spacious bright rooms for entertaining, updated electric and plumbing, and wiring for a whole-house generator. With its own separate entrance and parking lot, the general store at 3810 Rocks Station Road was most recently a well-frequented antique store (Buyer to verify non-conforming use permit with the county). The potential for a 2-bedroom, 1-bath apartment above the store lends itself to a possible guesthouse or extended family quarters. The fully remodeled cottage (left side of the main home) features exposed hand-hewn beams, interior stone walls, and a cathedral ceiling - the perfect separate guest quarters or possible rental. The property includes private forested hiking trails east of the main house and beyond the garden, an outdoor fire pit/grilling area, a charming 1960s milking par
Interior Details
6540
7
2
Has Heating:
Yes
Heating Type:
Radiant
Has Cooling:
No
Cooling Type:
N/A
Has Fuel:
No
Fuel Type:
N/A
Has Basement:
No
Basement Type:
No Basement
Has Flooring:
No
Flooring Type:
N/A
Has Fireplace:
Yes
Fireplace Type:
N/A
Property Details
99752
Yes
Yes
Type:
N/A
Location:
N/A
Status:
N/A
Number of Spaces:
N/A
No
No
No
No
No
No
No
Construction Details
N/A
Stucco
N/A
N/A
Composition Shingle
Tax History
Year
Amount
Land
Improvement
Percent Change
Assessment
2021
$4,119
$0
$0
--%
$351,767
2020
$4,034
$0
$0
--%
$344,433
2019
$3,915
$131,400
$205,700
--%
$337,100
2018
$3,915
$131,400
$205,700
--%
$337,100
2017
$3,915
$131,400
$205,700
--%
$337,100
2015
$4,024
$131,400
$211,100
--%
$342,500
2014
$3,989
$131,400
$211,100
--%
$342,500
2012
$4,411
$0
$0
--%
$392,800

Average Home Price in 21154
Nearby Properties
Zip Code
Price
Bed
Bath
Sqft
Lot
Sold Date
$1,375,000
$1,375,000
7 Beds
2 Baths
6,540 Sqft
99,752 Lot (sqft)
Sold 10/12/2026