Member Features
Find Real Estate Bargain!
Full foreclosure details
Home value, equity and ownership info
Find homes priced below market
Get full access with a FREE Account
Already a member?
$580,000
Listing Price6beds
5baths
2,863sqft
40,075sqft lot
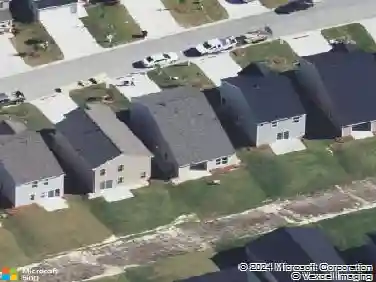
104 Rockridge Ct, Lexington, SC 29072
Member Features
Find Real Estate Bargain!
Full foreclosure details
Home value, equity and ownership info
Find homes priced below market
Get full access with a FREE Account
Already a member?
For Sale
Off Market
Home type
Price / sqft
Year built
Home Details
Welcome to 104 Rockridge Ct, a charming home nestled on a serene .92-acre lot with no HOA, offering both privacy and convenience. The property boasts a total of 6 bedrooms and 5 bathrooms. The main house features 5 bedrooms and 4 full baths, while a 650 sq ft 1 bed / 1 bath guest house is located in the backyard. Step onto the inviting wraparound front porch, perfect for enjoying peaceful mornings or gathering with friends. Inside, the home features stunning Brazilian cherry floors, adding warmth and elegance to the formal dining room and family room, complete with custom built-in bookcases and a cozy gas fireplace. The gourmet kitchen boasts granite countertops, a tile backsplash, an island for additional workspace, a bay window, and a walk-in pantry. The main level is home to the primary suite, which features a bay window, a spacious walk-in closet, and a private bath with dual vanities, a garden tub, and a water closet. A guest bedroom on the main floor also includes a walk-in closet, with a full bath just steps away. Additionally, the mudroom/laundry room provides extra convenience for everyday living. Upstairs, you'll find two more generously sized bedrooms, each with double closets, and a full bath. The FROG (finished room over garage) serves as a versatile flex room or 5th bedroom with a full bath and a walk-in storage room. The screened porch, with its custom swing bed, offers the perfect retreat for relaxation. This home is serviced by septic, public water, and
Interior Details
2863
6
5
Has Heating:
Yes
Heating Type:
Central
Has Cooling:
Yes
Cooling Type:
Central
Has Fuel:
No
Fuel Type:
N/A
Has Basement:
No
Basement Type:
N/A
Has Flooring:
No
Flooring Type:
N/A
Has Fireplace:
Yes
Fireplace Type:
N/A
Property Details
40075
No
No
Type:
N/A
Location:
N/A
Status:
N/A
Number of Spaces:
N/A
N/A
N/A
N/A
N/A
N/A
N/A
N/A
Construction Details
N/A
Fiber Cement Siding (hardi-board/hardi-plank)
N/A
N/A
N/A
Tax History
Year
Amount
Land
Improvement
Percent Change
Assessment
2019
$2,112
$45,000
$294,645
--%
$339,645
2018
$2,073
$45,000
$294,645
--%
$339,645
2017
$2,011
$45,000
$294,645
--%
$339,645
2016
$1,993
$45,000
$294,645
--%
$339,645
2015
$1,903
$1,800
$11,790
--%
$13,590
2013
$1,742
$1,800
$10,850
--%
$12,650
2012
$1,700
$1,800
$10,850
--%
$12,650

Average Home Price in 29072
Nearby Properties
Zip Code
Price
Bed
Bath
Sqft
Lot
Sold Date
$540,000
5 Beds
3 Baths
3,010 Sqft
10,019 Lot (sqft)
Sold 10/13/2026
$559,000
4 Beds
3 Baths
2,891 Sqft
100,188 Lot (sqft)
Sold 09/29/2026
$580,000
6 Beds
5 Baths
2,863 Sqft
40,075 Lot (sqft)
Sold 09/29/2026
$600,000
3 Beds
2.5 Baths
2,559 Sqft
38,333 Lot (sqft)
Sold 10/26/2026
$635,000
4 Beds
4 Baths
3,032 Sqft
37,897 Lot (sqft)
Sold 10/27/2026